




244 Locust St NE #B, Atlanta, GA, 30317
About This Home
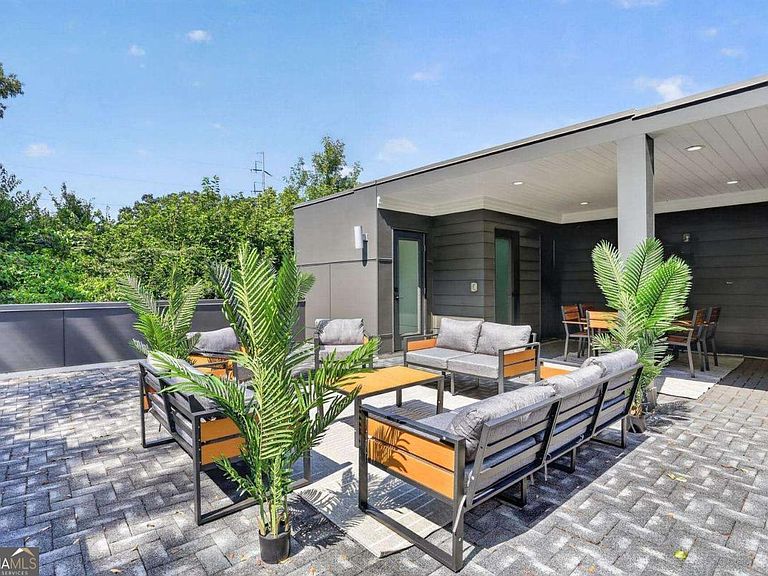
Your weekends are about to look a lot different. Rooftop sunsets. Backyard barbecues. Morning walks to Pullman Yards. Welcome to one of Atlanta's most connected intown lifestyles. Start your morning with coffee on the rooftop as the city comes to life. Walk or bike the Pullman Trail to breakfast in Kirkwood, spend the afternoon exploring Pullman Yards or Downtown Decatur, then come home to grill in your oversized, fully fenced backyard before gathering with friends on the rooftop terrace as the sun sets over the city. Welcome to 244 Locust Street, where contemporary architecture, exceptional outdoor living, and one of Atlanta's most connected locations come together to create a lifestyle that's difficult to find anywhere else. The main level has been thoughtfully refreshed with new hardwood flooring, bringing warmth to the contemporary design while creating an inviting atmosphere filled with natural light. The open-concept floor plan flows effortlessly from the spacious living room with fireplace into a chef-inspired kitchen featuring quartz countertops, custom cabinetry, a JennAir gas range, oversized island, designer tile backsplash, and abundant prep space designed for both everyday living and effortless entertaining. One of the home's most unexpected features is its oversized, fully fenced backyard-a rarity for newer construction in this location. Whether you're throwing a ball for the dog, gardening, entertaining friends, or simply relaxing beneath the covered patio, this private outdoor space offers a level of functionality that's increasingly difficult to find intown. Upstairs, the rooftop terrace becomes the true showpiece. Thoughtfully furnished and designed as an outdoor living room, it offers multiple gathering spaces for dining, relaxing, watching the game, or enjoying sunset cocktails with friends. Few homes at this price point offer outdoor entertaining on this scale. The spacious primary suite provides a peaceful retreat with hardwood floors, a generous walk-in closet, and a spa-inspired bathroom with dual vanities, a soaking tub, and an oversized walk-in shower. Two additional bedrooms connected by a Jack-and-Jill bath, a flexible bonus room ideal for a home office, gym, or media space, and an attached two-car garage complete the home's thoughtful design. Whether you're looking for space to entertain, room for pets to roam, or the convenience of walking and biking directly to Pullman Yards, Kirkwood, Candler Park, and Downtown Decatur, 244 Locust offers a combination of features that's increasingly difficult to find. Direct Pullman Trail access. An oversized private fenced backyard. A covered patio. A beautifully furnished rooftop terrace. Modern construction. No HOA. This isn't just another contemporary home-it's a lifestyle designed to be lived outdoors.
Getting Around
 Very Walkable
 Some Transit
 Bikeable
Schools
Construction
Condition
- Property condition: Resale
- Year built: 2016
Materials
- Foundation: Slab
- Roof: Other
- Construction materials: Concrete
Type & Style
- Home type: Townhouse
- Architectural style: Contemporary
- Property subType: Townhouse
Interior
Appliances
- Appliances included: Dishwasher,Disposal,Dryer,Refrigerator,Washer
- Laundry features: In Hall,Upper Level
Basement
- Basement: None
Bedrooms & Bathrooms
- Bedrooms: 3
- Bathrooms: 3
- Full bathrooms: 2
- 1/2 bathrooms: 1
Features
- Double Vanity,High Ceilings,Walk-In Closet(s)
- Window features: Double Pane Windows
- Flooring: Hardwood
- Number of fireplaces: 1
- Fireplace features: Gas Log,Gas Starter
- Fireplace: Yes
- Finished area below ground: 0
- Finished area above ground: 2,454
- Common walls with other units/homes: End Unit,No One Above
Heating & Cooling
- Heating features: Central,Forced Air,Natural Gas,Zoned
- Cooling features: Ceiling Fan(s),Central Air,Electric,Zoned
Interior Area
- Total structure area: 2,454
- Total interior livable area: 2,454 sqft
Kitchen
- Features: Breakfast Bar,Kitchen Island
Property
Details
- Parcel number: 15 211 03 048
- Attached to another structure: Yes
Features
- Levels: Three Or More
- Stories: 3
- Patio & porch: Deck,Patio
- Fencing: Back Yard,Fenced,Privacy,Wood
- Waterfront features: No Dock Or Boathouse
- Waterbody name: None
Lot
- Lot size: 6,534 sqft
- Features: Corner Lot,Level,Private
Parking
- Total spaces: 2
- Parking features: Attached,Garage,Garage Door Opener,Kitchen Level
- Has garage: Yes