


5387 Coldstream Dr, Fairburn, GA, 30213
About This Home
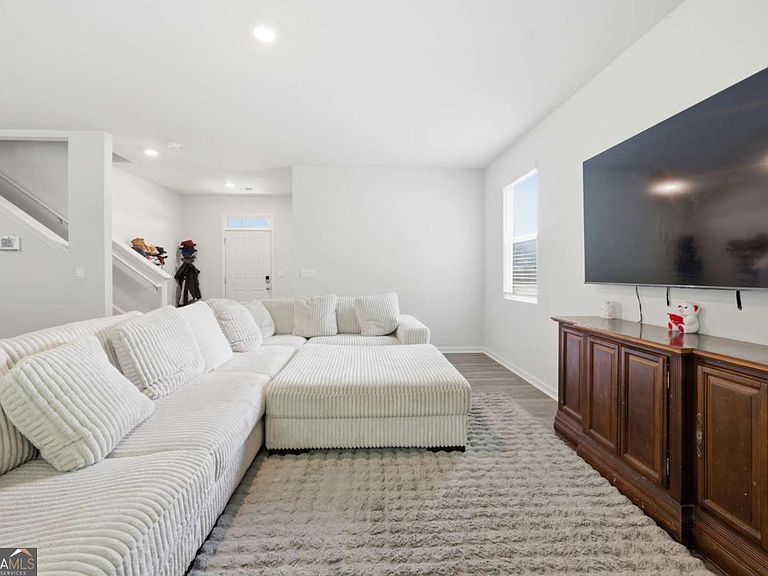
This pristine, like-new 4-bedroom, 2.5-bathroom masterpiece, built just three years ago, perfectly blending contemporary style with everyday functionality. Step inside to an airy, open-concept main level adorned with gorgeous, ultra-durable RevWood flooring. The heart of the home is a chef-inspired kitchen boasting gleaming granite countertops and premium stainless-steel appliances, all seamlessly overlooking a generous great room-perfect for effortless entertaining or cozy family nights. Retreat upstairs to your private sanctuary: a large primary suite complete with a spa-like en-suite featuring a separate soaking tub and walk-in shower. Three additional bedrooms and a second full bathroom complete the second floor. Enjoy the convenience of being just minutes from South Fulton Parkway and Cascade Palmetto Highway.
Getting Around
 Car-Dependent
 Very Limited Transit
 Somewhat Bikeable
Schools
Construction
Condition
- Property condition: Resale
- Year built: 2023
Materials
- Foundation: Slab
- Roof: Composition
- Construction materials: Concrete
Type & Style
- Home type: SingleFamily
- Architectural style: Brick Front,Traditional
- Property subType: Single Family Residence
Interior
Appliances
- Appliances included: Dishwasher,Microwave
- Laundry features: Upper Level
Basement
- Basement: None
Bedrooms & Bathrooms
- Bedrooms: 4
- Bathrooms: 3
- Full bathrooms: 2
- 1/2 bathrooms: 1
Features
- Double Vanity,High Ceilings,Split Bedroom Plan,Walk-In Closet(s)
- Window features: Double Pane Windows
- Flooring: Carpet,Hardwood,Laminate
- Attic: Pull Down Stairs
- Finished area below ground: 0
- Finished area above ground: 2,178
- Common walls with other units/homes: No Common Walls
Heating & Cooling
- Heating features: Central
- Cooling features: Ceiling Fan(s),Central Air
Interior Area
- Total structure area: 2,178
- Total interior livable area: 2,178 sqft
Kitchen
- Features: Breakfast Bar,Kitchen Island,Pantry
Property
Details
- Parcel number: 07 080000831328
Features
- Levels: Two
- Stories: 2
- Patio & porch: Patio
- Exterior features: Other
- Waterbody name: None
Lot
- Lot size: 8,058 sqft
- Features: Level
Parking
- Total spaces: 2
- Parking features: Attached,Garage
- Has garage: Yes