




16048 Lasselle St Unit 2, Moreno Valley, CA, 92551
About This Home
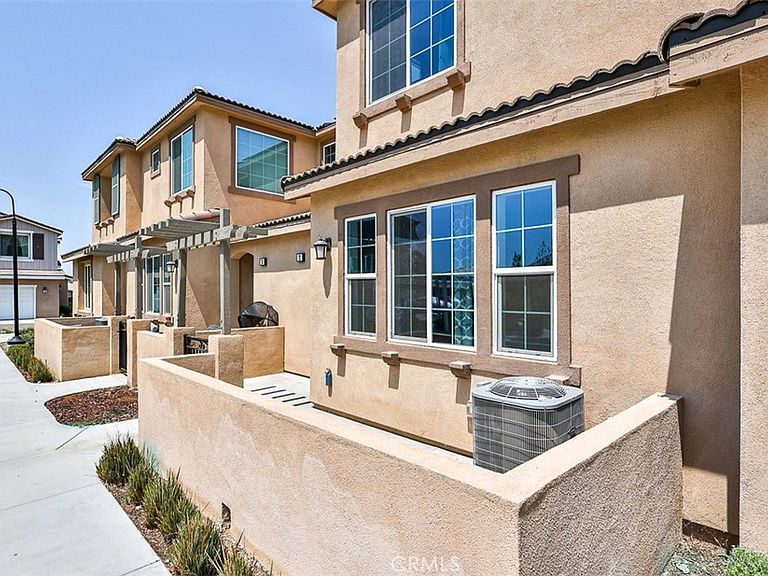
Don't miss out on this beautiful and modern Condo located in the highly desirable & gated Aspen Hills Community! This home is 1674 square feet with 3 bedrooms and 2.5 bathrooms built in 2023. Great location within the community tucked up against the hills and next to the park & playground! Open floorplan shows light & bright w/neutral colors & plenty of natural light. Downstairs features upgraded vinyl plank flooring, your modern kitchen with granite counters and lots of cabinet & counter space, a huge storage closet, and direct access to your 2 car garage where you'll find the tankless water heater. Upstairs features the Primary suite w/private full bathroom & vanity area, & 2 closets...including a walk-in! Also upstairs are 2 additional bedrooms, a 2nd full bathroom, & laundry room too! The home also has a solar lease of $40/mos to keep your electric costs in check! Community features include a private lake, playground/parks, & the community center! Convenient location to Moreno Valley College, freeways, shopping, & favorite restaurants!
Getting Around
 Somewhat Walkable
 Some Transit
 Somewhat Bikeable
Schools
Construction
Condition
- Year built: 2023
Materials
- Foundation: Slab
- Roof: Tile
- Construction materials: Drywall,Frame,Stucco
Type & Style
- Home type: Condo
- Architectural style: Contemporary
- Property subType: Condominium
Interior
Appliances
- Appliances included: Dishwasher,Disposal,Gas Water Heater,Tankless Water Heater
- Laundry features: Laundry Room,Upper Level
Bathroom
- Features: Tub Shower,Vanity
Bedroom
- Features: All Bedrooms Up
Bedrooms & Bathrooms
- Bedrooms: 3
- Bathrooms: 3
- Full bathrooms: 2
- 1/2 bathrooms: 1
- Main level bathrooms: 1
Features
- Breakfast Area,Eat-in Kitchen,Granite Counters,Open Floorplan,Pantry,Recessed Lighting,Unfurnished,All Bedrooms Up,Utility Room,Walk-In Closet(s)
- Door features: Panel Doors
- Window features: Custom Covering(s),Double Pane Windows,Screens
- Flooring: Laminate,See Remarks
- Fireplace features: None
- Common walls with other units/homes: 2+ Common Walls
Heating & Cooling
- Heating features: Central
- Cooling features: Central Air
Interior Area
- Total interior livable area: 1,674 sqft
Kitchen
- Features: Granite Counters,Kitchen/Family Room Combo
Other
- Features: Walk-In Closet(s)
Property
Details
- Parcel number: 308633014
- Attached to another structure: Yes
- Zoning: R
- Special condition: Standard
Features
- Levels: Two
- Stories: 2
- Entry location: 1
- Pool features: In Ground,Association
- Patio & porch: Front Porch,Patio
- Has spa: Yes
- Spa features: Association,Heated,In Ground
- Has view: Yes
- View description: Park/Greenbelt,Hills
Lot
- Features: Street Level
Parking
- Total spaces: 2
- Parking features: Direct Access,Door-Single,Garage,Garage Door Opener,Garage Faces Rear
- Has garage: Yes
- Attached garage spaces: 2
- Covered spaces: 2