



34414 300th St, Burke, SD, 57523
About This Home
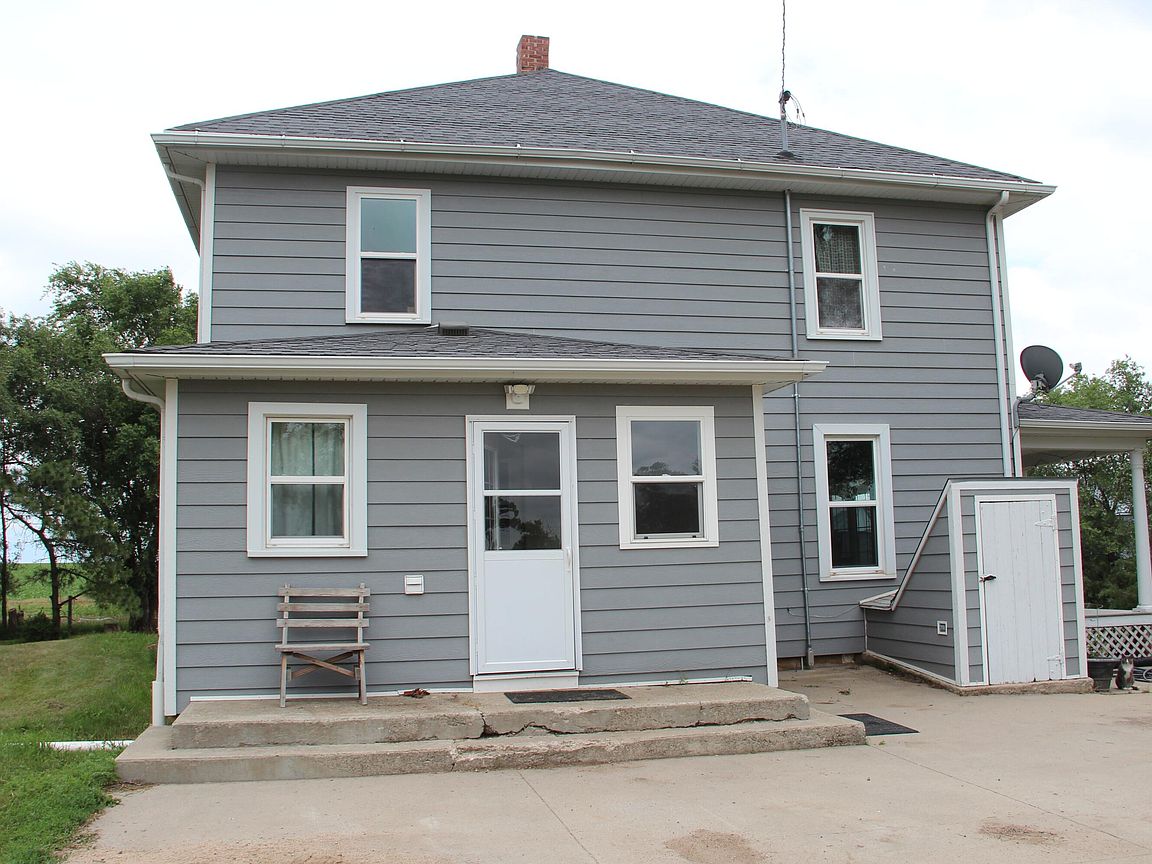
Country Living with Room to Roam on 13.05 Acres! Escape to the peace and quiet of the countryside with this spacious 5-bedroom, 3-bathroom farmhouse located on 13.05 acres, just 8.5 miles south of Burke, SD, on Highway 47. Whether you're looking for a family home, hobby farm, or the ultimate hunting lodge, this property has something for everyone! With nearly 2,000 square feet of living space, plus a finished walkout basement, there's plenty of room for family, guests, or hunting buddies. The home features 1 bedroom on the main floor, 4 upstairs, and 3 bathrooms, including a whirlpool tub in the basement--perfect for relaxing after a long day outdoors. You'll appreciate the many updates already completed, including: " SmartSide siding (2018) " New asphalt shingles & gutters (2018) " Newer windows " Updated plumbing & electrical (2012) " Propane forced-air heat " Central air conditioning " Ceiling fans throughout " Two water heaters " Sump pump " 1,000-gallon propane tank The impressive outbuildings provide endless possibilities for livestock, equipment, storage, or hobbies: 72' x 26.5' Hog House 50' x 50' Two-Story Barn 32' x 34' Shop 20' x 25' Garage 18.5' x 24.5' Chicken Coop Doghouse with Kennel Located in an area known for outstanding hunting and outdoor recreation, this property makes an ideal hunting lodge with plenty of room for ATVs, hunting gear, trailers, and guests. Includes the refrigerator, dishwasher, microwave, propane range/oven, washer, dryer, ceiling fans, and 1,000-gallon propane tank, so you can move right in. If you've been dreaming of country living with wide-open spaces, beautiful South Dakota sunsets, and room for all your outdoor adventures, this is a property you won't want to miss! Schedule your showing today!
Getting Around
 Car-Dependent
 Very Limited Transit
 Somewhat Bikeable
Schools
Construction
Materials
- Construction materials: Color-loc
Type & Style
- Home type: SingleFamily
- Property subType: Single Family Residence
Interior
Appliances
- Appliances included: Oven,Microwave,Dryer,Dishwasher,Range,Washer,Refrigerator
Basement
- Has basement: Yes
- Basement: Partially Finished,Part size
Bedroom
- Level: Main
Bedroom
- Level: Upper
Bedroom
- Level: Upper
Bedroom
- Level: Upper
Bedroom
- Level: Upper
Bedrooms & Bathrooms
- Bedrooms: 5
- Bathrooms: 3
- Full bathrooms: 1
- 3/4 bathrooms: 2
Dining Room
- Level: Main
Features
- Flooring: Hardwood
Heating & Cooling
- Heating features: Forced Air
- Cooling features: Ceiling Fan(s),Central Air
Interior Area
- Total structure area: 2,538
- Total interior livable area: 2,538 sqft
Living Room
- Level: Main
Living Room
- Level: Main
Utility Room
- Level: Basement
Property
Details
- Parcel number: 6746
Features
- Levels: 2-Story
- Stories: 2
- Patio & porch: Porch
- Fencing: Barbed Wire,Fenced
Lot
- Lot size: 13.05 Acres
Parking
- Total spaces: 2
- Parking features: Garage
- Has garage: Yes
- Attached garage spaces: 2
- Covered spaces: 2