


27154 Deerstand Trl, Webster, WI, 54893
About This Home
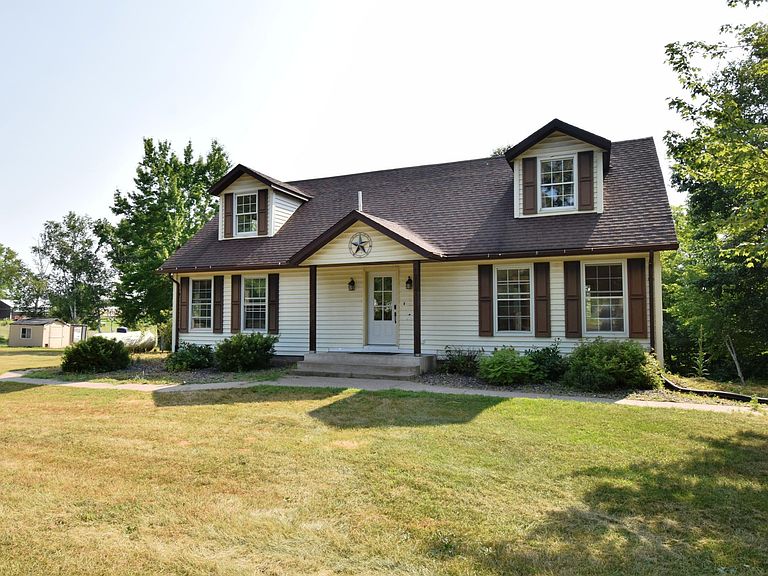
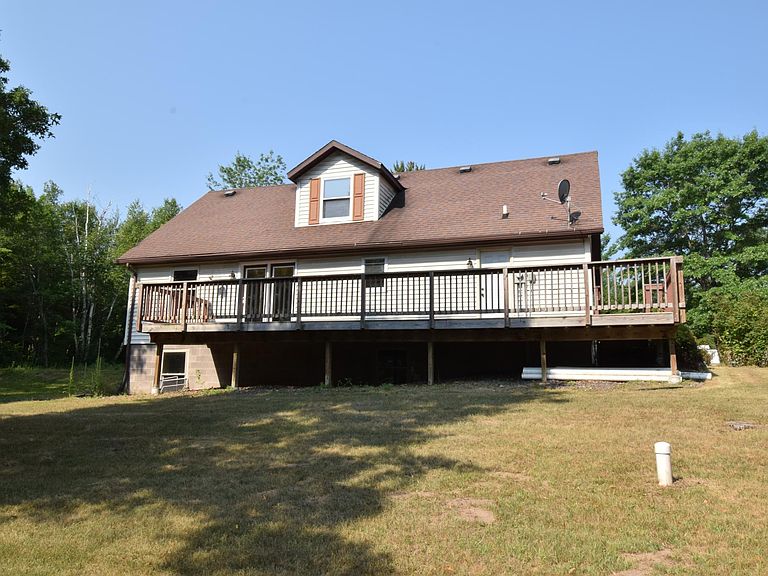
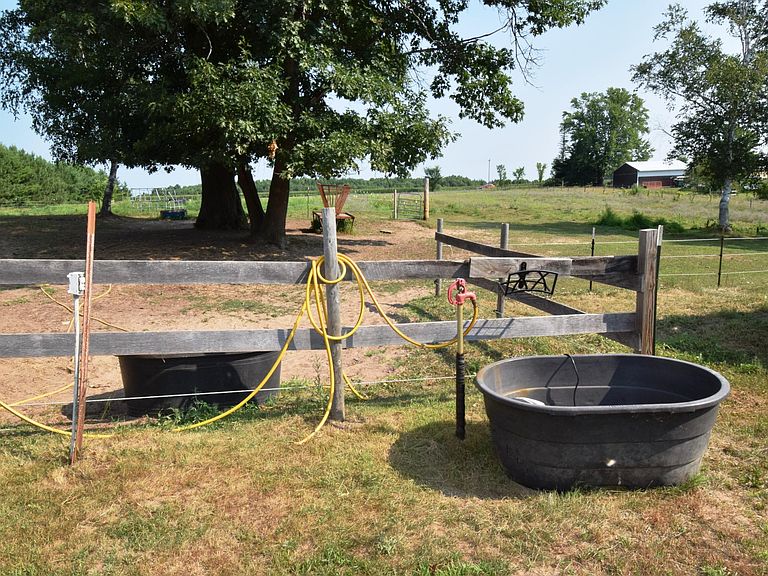
Charming Hobby Farm on 5.3 Acres with Horse Stables and Room to Grow! Discover the perfect blend of country living and convenience with this well-maintained 3-bedroom, 3-bathroom home situated on 5.3 acres. This property is ideal for horse enthusiasts, hobby farmers or simply anyone seeking extra space and privacy while remaining close to town and everyday amenities. Inside, you'll find a bright and inviting open concept floor plan, designed for comfortable living and entertaining. The spacious layout offers generous living areas and a seamless flow between the kitchen, dining and living spaces. The property includes horse stables and plenty of open acreage for animals, gardening, recreation or future expansion. The unfinished basement offers excellent potential for additional living space. The current owners have already begun creating rooms providing a great head start for future finishing and customization to fit your needs. Enjoy peaceful rural surroundings without sacrificing convenience. Located just minutes from town, you'll have easy access to shopping, schools, dining and other local amenities while enjoying the privacy and freedom of country living.
Getting Around
 Car-Dependent
 Very Limited Transit
 Somewhat Bikeable
Schools
Construction
Condition
- Year built: 2003
Materials
- Roof: Age Over 8 Years
Type & Style
- Home type: SingleFamily
- Property subType: Single Family
Interior
Appliances
- Appliances included: Dishwasher,Double Oven,Exhaust Fan,Microwave,Range,Refrigerator,Stainless Steel Appliance(s)
- Laundry features: Main Level,Washer Hookup
Basement
- Has basement: Yes
- Basement: Full,Unfinished
Bathroom
- Level: Main
- Area: 30
- Dimensions: 5 x 6
Bathroom
- Level: Main
- Area: 78
- Dimensions: 6 x 13
Bathroom
- Level: Upper
- Area: 56
- Dimensions: 7 x 8
Bedroom
- Level: Main
- Area: 156
- Dimensions: 13 x 12
Bedroom2
- Level: Upper
- Area: 130
- Dimensions: 10 x 13
Bedroom3
- Level: Upper
- Area: 130
- Dimensions: 10 x 13
Bedrooms & Bathrooms
- Bedrooms: 3
- Bathrooms: 3
- Full bathrooms: 2
- 1/2 bathrooms: 1
Dining Room
- Level: Main
- Area: 234
- Dimensions: 13 x 18
Features
- Finished area below ground: 0
- Finished area above ground: 2,030
Foyer
- Level: Main
- Area: 130
- Dimensions: 10 x 13
Heating & Cooling
- Heating features: Forced Air,Outdoor Boiler
- Cooling features: Central Air
Interior Area
- Total structure area: 2,580
- Total interior livable area: 2,030 sqft
Kitchen
- Level: Main
- Area: 168
- Dimensions: 12 x 14
Laundry
- Level: Main
- Area: 42
- Dimensions: 6 x 7
Living Room
- Level: Main
- Area: 221
- Dimensions: 13 x 17
Property
Accessibility
- Accessibility features: None
Details
- Parcel number: 070182391602515136013000
- Zoning description: Residential-Single Family
- Other equipment: Fuel Tank - Rented
- Foundation area: 1232
Features
- Levels: Two
- Stories: 2
- Pool features: None
- Patio & porch: Deck
- Fencing: None
Lot
- Lot size: 5.30 Acres
- Lot size dimensions: 322 x 733 x 322 x 789
Parking
- Total spaces: 1
- Parking features: Detached Garage,Gravel,Electric,Garage Door Opener,Storage
- Has garage: Yes
- Attached garage spaces: 1
- Covered spaces: 1
- Has uncovered spaces: Yes