


299 Ben J Trl, Chino Valley, AZ, 86323
About This Home
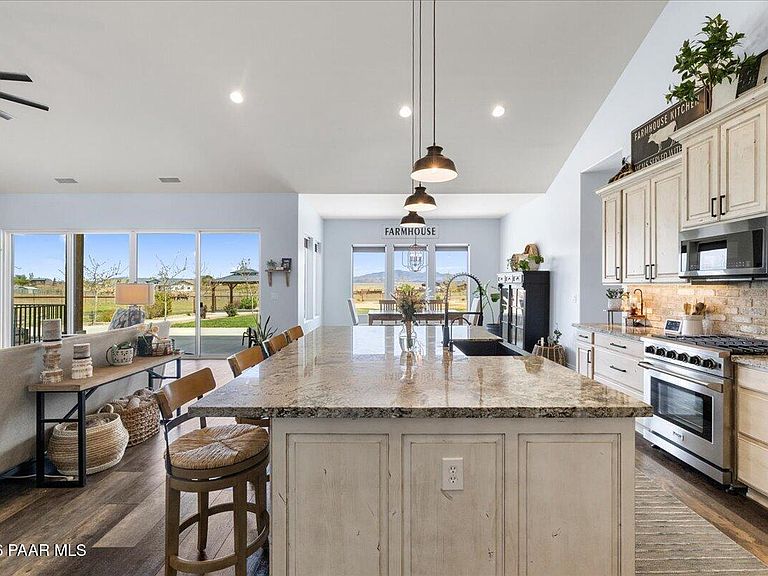
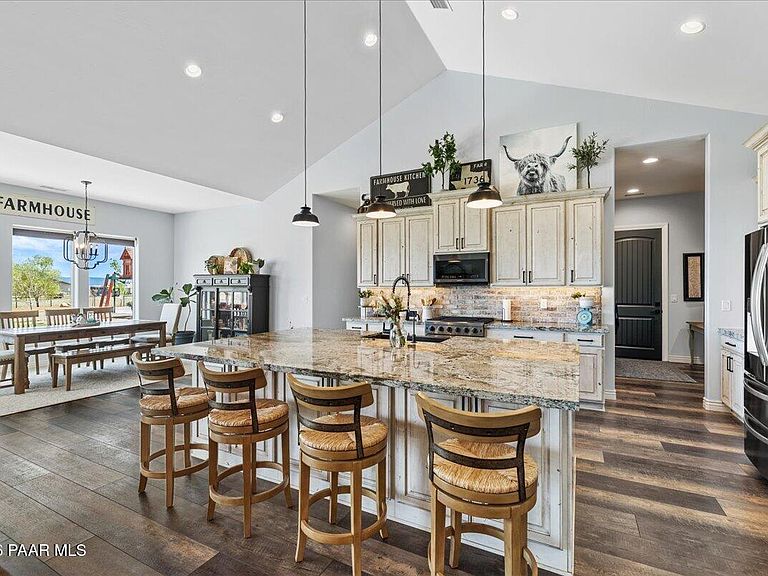
Welcome to this beautifully maintained, newly built home that perfectly blends modern comfort with a warm Western charm. Thoughtfully designed with an open-concept layout and filled with natural light, this home offers both functionality and style in every detail.This energy-efficient home is well insulated and equipped with 400 amp electrical service, providing ample power for all your needs. The left side of the property includes RV hookups, adding even more versatility.A standout feature is the detached casita/shed, built with the same quality as the main home and ready to be finished into a guest suite, office, or income-producing apartment.Inside, enjoy cozy evenings by the newly installed wood-burning stove insert, while the garage boasts custom storage cabinetry capable of holding approximately 40 storage tubs, perfect for keeping everything organized. Step outside to your private backyard oasis, complete with lush natural grass, a playset for kids or grandkids, and plenty of space for entertaining, relaxing, or simply enjoying the Arizona outdoors. The fully fenced backyard also includes a dedicated dog run, plus additional fenced space beyond, offering extra room for pets, storage, or future possibilities. With 5 bedrooms, 4 bathrooms AND an office there is room for everyone! The spacious primary suite is truly a retreat, featuring dual closets, a stunning walk-in shower, and a large double-sink vanity. The laundry room is designed for convenience and flexibility, with space ready for two sets of stackable washers and dryers, ideal for busy households or multi-generational living. With nearly new appliances (just 1.5 years old) and countless thoughtful upgrades, this home is truly move-in ready and waiting for you to start making lasting memories.
Getting Around
 Car-Dependent
 Very Limited Transit
 Somewhat Bikeable
Schools
Construction
Condition
- Year built: 2021
Materials
- Roof: Composition,Metal
- Construction materials: Frame,Stucco
Type & Style
- Home type: SingleFamily
- Architectural style: Ranch
- Property subType: Single Family Residence
Interior
Appliances
- Appliances included: Dishwasher,Disposal,Gas Range,Microwave,Refrigerator
- Laundry features: Wash/Dry Connection,Sink
Basement
- Basement: Slab
Bedrooms & Bathrooms
- Bedrooms: 5
- Bathrooms: 4
- Full bathrooms: 4
Features
- Ceiling Fan(s),CFL Lights,Eat-in Kitchen,Granite Counters,Kitchen Island,Live on One Level,Master Downstairs,High Ceilings,Walk-In Closet(s)
- Window features: Double Pane Windows,Screens
- Flooring: Carpet,Tile,Vinyl
- Fireplace features: Wood Burning
- Fireplace: Yes
Heating & Cooling
- Heating features: Forced Air,Propane
- Cooling features: Ceiling Fan(s),Central Air
Interior Area
- Total structure area: 3,248
- Total interior livable area: 3,248 sqft
Property
Details
- Parcel number: 6
- Zoning: AR-4
- Exclusions: No
Features
- Patio & porch: Covered
- Exterior features: Dog Run,Landscaping-Rear,Level Entry
- Fencing: Back Yard,Perimeter
- Has view: Yes
- View description: Bradshaw Mountain,Glassford Hill,Granite Mountain,Mingus Mountain,Valley
- Topography of land: Corner Lot,Grass,Rolling,Views
Lot
- Lot size: 4 Acres
Parking
- Total spaces: 4
- Parking features: Garage Door Opener,Driveway Concrete,Driveway Gravel
- Has garage: Yes
- Attached garage spaces: 4
- Covered spaces: 4
- Has uncovered spaces: Yes
Climate Risk is Financial Risk
Every home has a financial story beyond the listing price. Below, you’ll see the climate risks that could affect this property — and in Bills & Affordability, how those risks may influence repairs, insurance, utilities, and long-term value.
Biggest Threats for This Home
- Lightning

- Wildfire

- Hail

- Heat Wave

- Inland Flooding

- Winter Weather

How This Home’s Risks Compare
FEMA Declared Disasters in Yavapai County and Arizona
Understanding the Costs
Financial advisors generally recommend spending no more than 30% of your gross household income on housing costs. In practice, many households stretch to 35% or beyond — especially in high-cost markets.
Estimated Costs Today
| Monthly | Annual | |
|---|---|---|
| Mortgage | $6,067 | $72,804 |
| Home Insurance | $332 | $3,984 |
| Property Taxes | $400 | $4,800 |
| Electricity | $343 | $4,127 |
| Total | $7,142 | $85,704 |
Income You'd Need if You Spent...
How Costs Could Change Over Time
Climate risk is quickly impacting all of the major home ownership costs. Adjust the growth rates and percentage of income spent on housing below to see how your housing costs could change over the next 10 years — and what income you'd need to keep up.
Comparing Against the Market
Price Per Sq Ft
vs Other Active Listings
Avg $/sqft
vs Homes Sold Last Month
Median $/sqft
Current Market Trends
Median Price Per Square Foot
The median price per square foot of homes sold in this area each month. Compare this to this listing's price per square foot to gauge whether the home is priced in line with recent sales.
Historicals for This Listing
Zestimate History ($/sqft)
Price History
| Date | Event | Price |
|---|---|---|
| 2026-05-01 | Listed for sale | $1,200,000 |
| 2024-09-26 | Sold | $999,999 |
| 2024-08-09 | Contingent | $999,999 |
| 2024-07-21 | Price change | $999,999 |
| 2024-06-14 | Price change | $1,100,000 |
| 2024-05-10 | Listed for sale | $1,200,000 |
 View on Zillow