



42 Granity Ln, Franklin, NC, 28734
About This Home
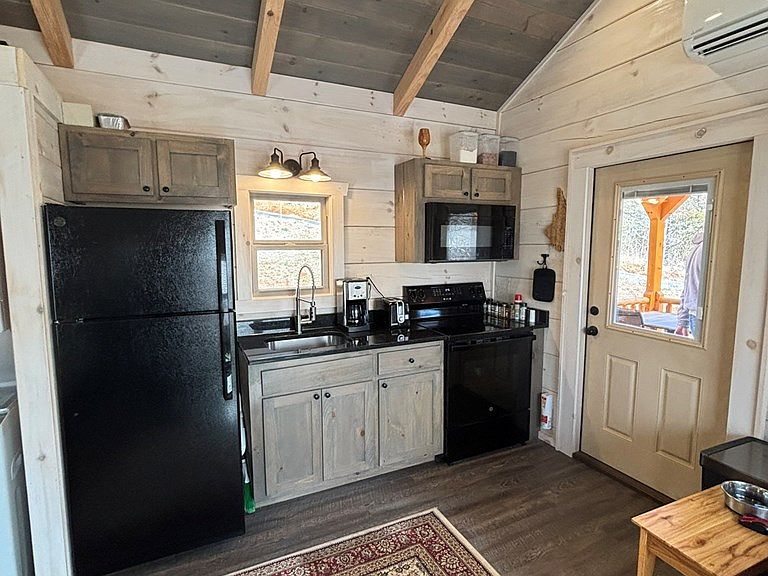
Welcome to the Pioneer, a charming and thoughtfully designed tiny home set on 1.13 acres of peaceful land. Built in 2024, this cozy retreat blends modern comfort with rustic charm, perfect as a full-time escape, weekend getaway, or Airbnb opportunity. The open floor plan showcases vaulted ceilings that create a light, airy feel, complemented by durable LVP flooring and ceiling fans for year-round comfort. Relax on the covered front porch and take in the quiet surroundings. A powered workshop/shed offers space for hobbies, storage, or creative projects. With septic and city water, you'll enjoy the ease of modern living in a serene setting. Loft storage above the bathroom adds extra functionality, and a stackable washer and dryer are included for convenience. The area reflects a mix of neighboring property styles, adding to its unique character Subject to $2,000 DMV title transfer fee. Financing available through Rabun Bank or 21 Mortgage.
Getting Around
 Car-Dependent
 Very Limited Transit
 Not Bike Friendly
Schools
Construction
Condition
- Year built: 2024
Materials
- Roof: Metal
- Construction materials: Log
Type & Style
- Home type: SingleFamily
- Property subType: Residential,Park Model/Tiny Home
Interior
Appliances
- Appliances included: Microwave,Electric Oven/Range,Refrigerator,Washer,Dryer,Electric Water Heater
- Laundry features: First Level
Basement
- Basement: None
Bedrooms & Bathrooms
- Bedrooms: 1
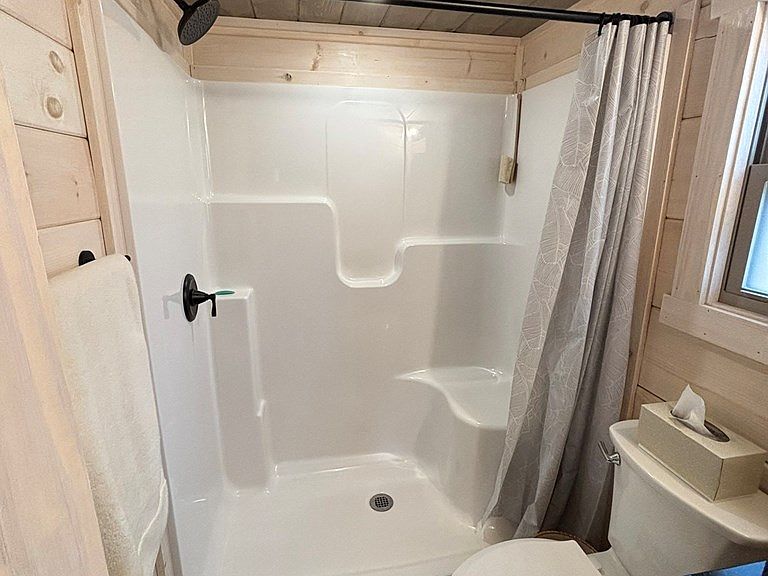
- Bathrooms: 1
- Full bathrooms: 1
Features
- Cathedral/Vaulted Ceiling,Ceiling Fan(s),Main Level Living,New Kitchen,Open Floorplan
- Door features: Doors-Insulated
- Window features: Insulated Windows,Screens
- Flooring: Luxury Vinyl Plank
- Fireplace features: None
- Attic: None
Heating & Cooling
- Heating features: Mini-Split
- Cooling features: Ductless
Interior Area
- Total structure area: 276
- Total interior livable area: 276 sqft
Kitchen
- Level: First
Living Room
- Level: First
Master Bedroom
- Level: First
- Area: 68.53
Property
Details
- Parcel number: 6596026003
Features
- Patio & porch: Porch
- Exterior features: Rustic Appearance
- Has view: Yes
- View description: View-Winter
- Residential vegetation: Partially Wooded
- Living area range: < 800
Lot
- Lot size: 1.13 Acres
- Features: Open Lot
Parking
- Parking features: No Garage,None-Carport