


4322 Remington Ave, Boiling Springs, SC, 29316
4beds
3baths
2,824sqft
$379,000
$134price/sqft
$2,528/moest. monthly cost
$101,120/yrincome needed
About This Home
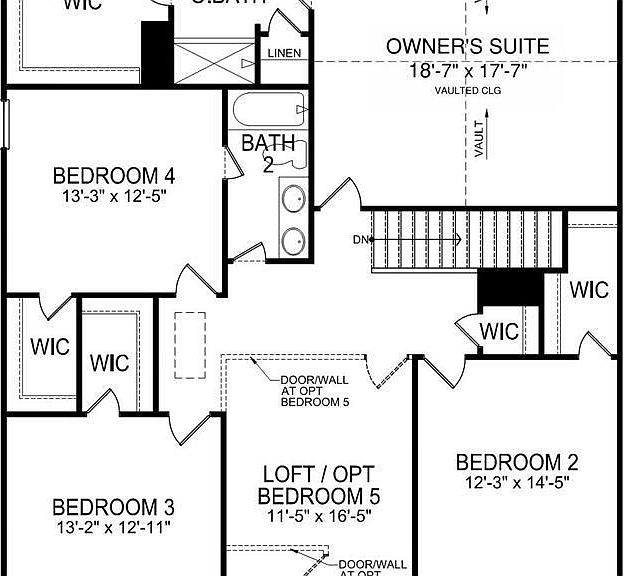
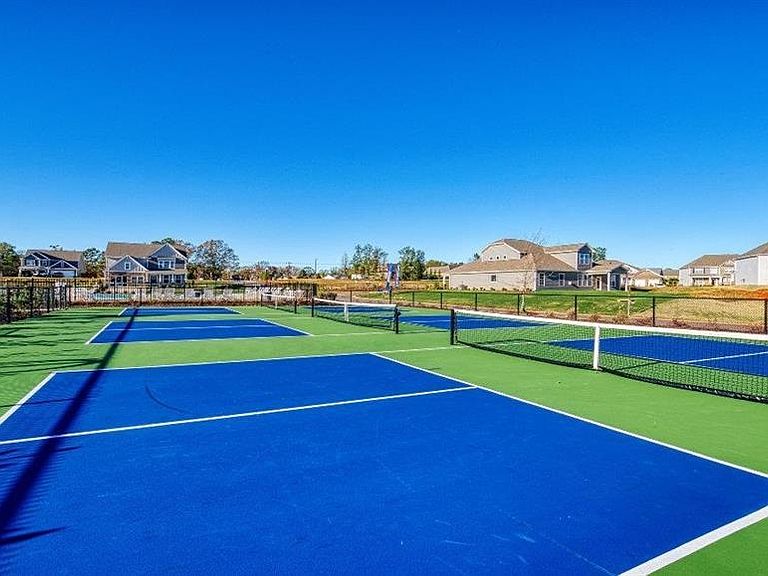
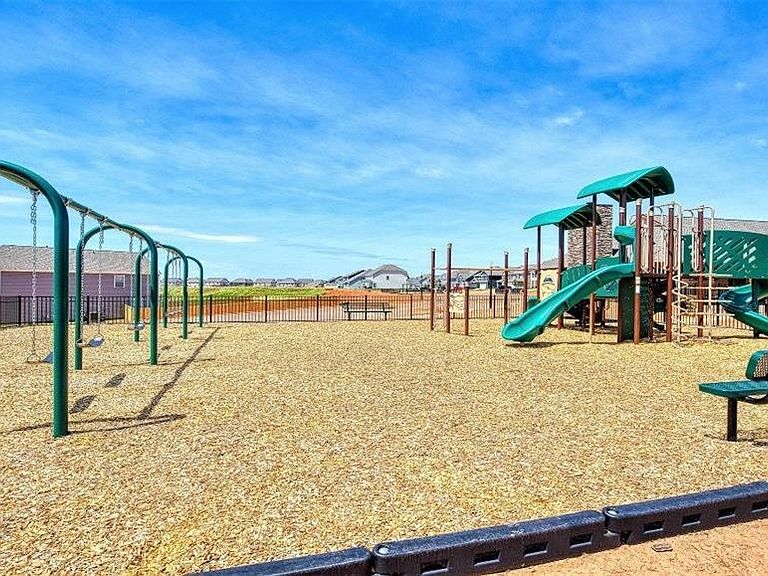
This beautiful Wilmington home plan features a large kitchen with stainless steel appliances, gas stove, breakfast area, tile backsplash and beautiful island. Large great room with fireplace. Living room with french doors installed could be office or den. Beautiful dining room for your family gatherings. Upstairs includes four bedrooms, 2 bathrooms and large loft. Luxury living at it's best. Community offers large pool, playground and pickle ball. This home is located in an amazing school district 2. More pictures soon. Floor plan photos of builder plans are flipped. A must see!
Getting Around
0
 Car-Dependent
0
 Very Limited Transit
14
 Somewhat Bikeable
Schools
9/10
7/10
7/10
Construction
Condition
- Year built: 2024
Materials
- Foundation: Slab
- Roof: Composition
- Construction materials: Stone,Vinyl Siding
Other
- Builder name: Dr Horton
Type & Style
- Home type: SingleFamily
- Architectural style: Traditional
- Property subType: Single Family Residence
Interior
Appliances
- Appliances included: Dishwasher,Disposal,Microwave,Self Cleaning Oven,Gas Range,Free-Standing Range,Gas,Tankless Water Heater
- Laundry features: 1st Floor,Electric Dryer Hookup,Walk-In,Washer Hookup
Bedroom2
- Level: Second
- Area: 168
- Dimensions: 12X14
Bedroom3
- Level: Second
- Area: 169
- Dimensions: 13X13
Bedroom4
- Level: Second
- Area: 156
- Dimensions: 13X12
Bedrooms & Bathrooms
- Bedrooms: 4
- Bathrooms: 3
- Full bathrooms: 2
- 1/2 bathrooms: 1
Breakfast Room
- Level: 10X13
- Dimensions: 1
Dining Room
- Level: First
- Area: 130
- Dimensions: 13X10
Features
- Attic Stairs Pulldown,Fireplace,Soaking Tub,Ceiling - Smooth,Solid Surface Counters,Open Floorplan,Pantry
- Window features: Insulated Windows
- Flooring: Carpet,Vinyl
- Fireplace features: Gas Log
- Fireplace: Yes
- Attic: Pull Down Stairs
- Finished area below ground: 0
- Finished area above ground: 2,824
Great Room
- Level: First
- Area: 342
- Dimensions: 19X18
Heating & Cooling
- Heating features: Forced Air,Gas - Natural
- Cooling features: Central Air,Electricity
Interior Area
- Total interior livable area: 2,824 sqft
Kitchen
- Level: First
- Area: 144
- Dimensions: 9X16
Laundry
- Level: First
- Area: 30
- Dimensions: 5X6
Living Room
- Level: First
- Area: 117
- Dimensions: 13X9
Loft
- Level: Second
- Area: 204
- Dimensions: 12X17
Primary Bedroom
- Level: Second
- Area: 342
- Dimensions: 19X18
Property
Details
- Parcel number: 2500011243
- Special condition: None
Features
- Levels: Two
- Pool features: Community
- Topography of land: Level
- Living area range: 2800-2999
Lot
- Lot size: 6,098 sqft
- Features: Level
- Lot size dimensions: 54 x 117 x 54 x 118
Parking
- Total spaces: 2
- Parking features: Attached,2 Car Attached,Garage Door Opener,Driveway,Garage,Attached Garage
- Has garage: Yes
- Attached garage spaces: 2
- Covered spaces: 2
- Has uncovered spaces: Yes