

3214 La Sombra St #57, Grand Prairie, TX, 75050
About This Home
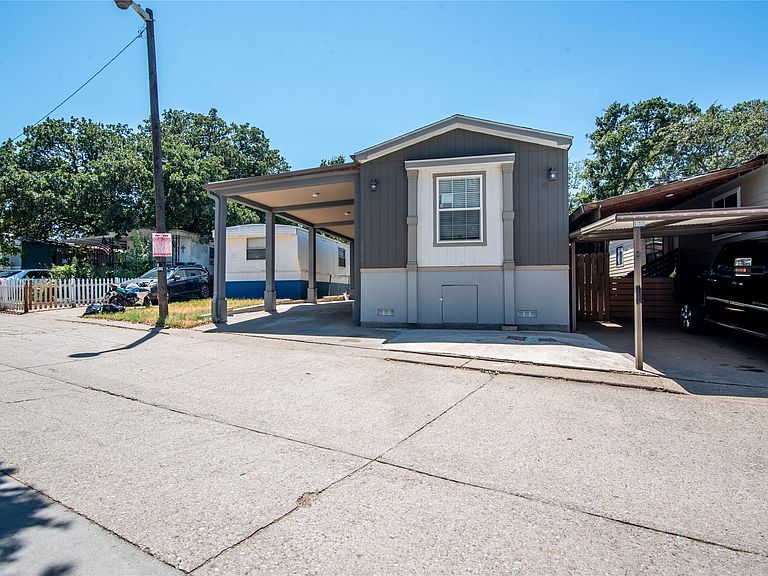
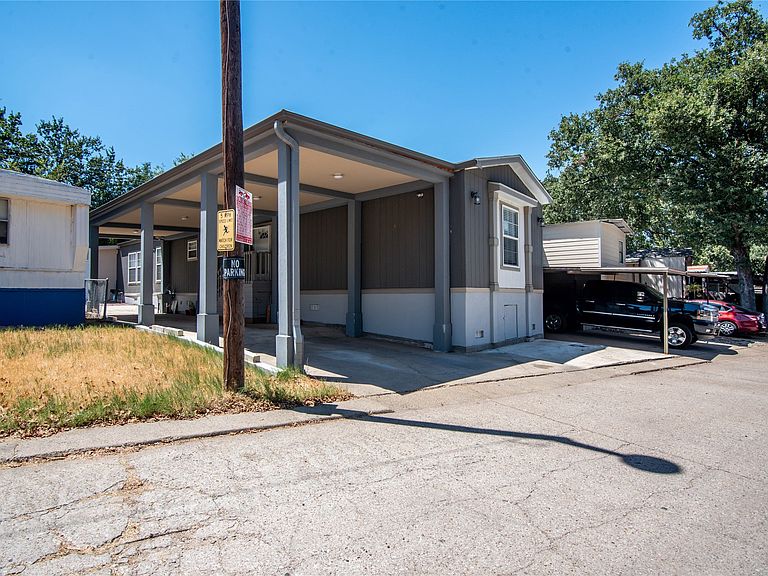
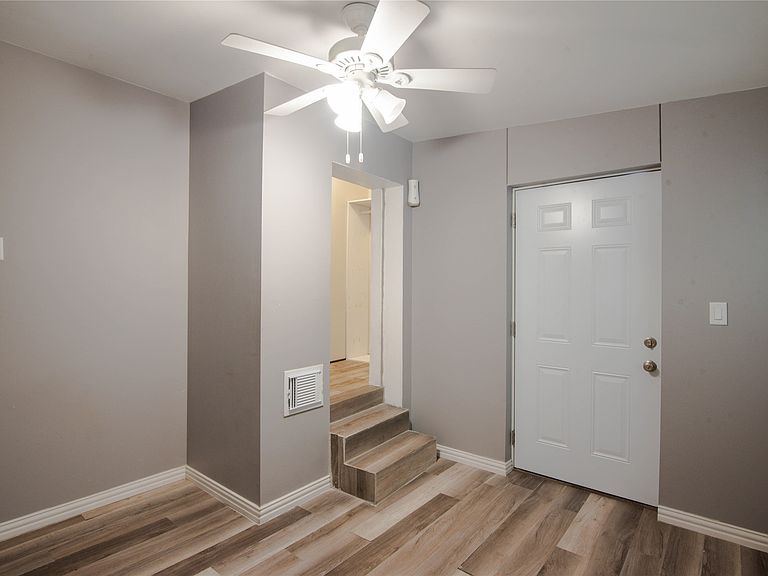
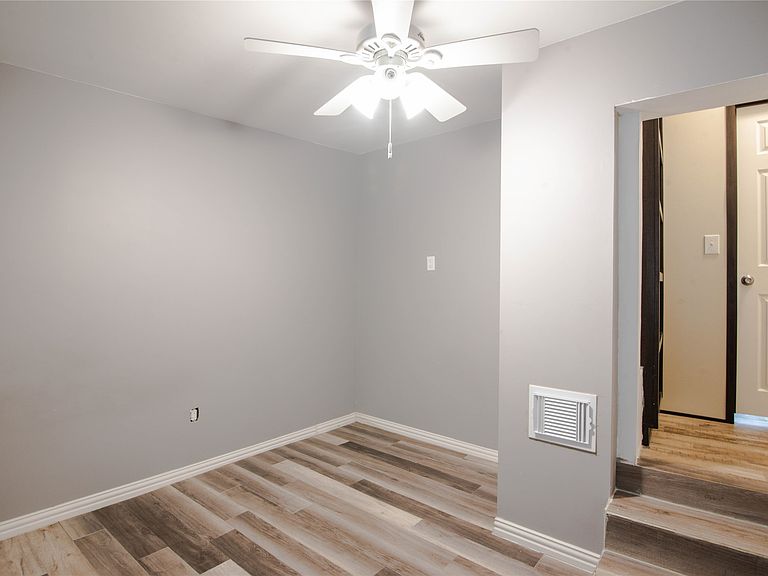
Welcome to a beautifully maintained mobile home offering comfort, convenience, and an unbeatable location in the heart of the Metroplex. Whether you’re a first-time homebuyer, downsizing, or looking for a low-maintenance lifestyle, this inviting property has everything you need.Step inside to discover a bright, open-concept living space with abundant natural light and a functional floor plan designed for everyday living and entertaining. The spacious living area flows seamlessly into the dining space and kitchen, creating the perfect setting for gathering with family and friends. The kitchen offers ample cabinet and counter space, making meal preparation both easy and enjoyable.The comfortable bedrooms provide peaceful retreats, while the well-appointed bathrooms add convenience and style. Outside, you’ll appreciate the low-maintenance outdoor space, ideal for relaxing after a busy day.Located in the desirable Grand Prairie, TX area, this home offers quick access to major highways including I-30, SH 161, and Highway 360, making commuting throughout the Dallas-Fort Worth Metroplex simple. Enjoy nearby shopping, dining, entertainment, parks, and recreational attractions, with everything you need just minutes away.
Getting Around
 Car-Dependent
 Very Limited Transit
 Somewhat Bikeable
Schools
Construction
Condition
- Year built: 2018
Type & Style
- Home type: MobileManufactured
- Architectural style: Traditional,Mobile Home
- Property subType: Manufactured Home,Single Family Residence
Interior
Appliances
- Appliances included: Dishwasher,Disposal,Microwave,Refrigerator
- Laundry features: Washer Hookup,Dryer Hookup
Bedroom
- Level: First
- Dimensions: 11 x 8
Bedroom
- Level: First
- Dimensions: 14 x 8
Bedroom
- Level: First
- Dimensions: 11 x 11
Bedrooms & Bathrooms
- Bedrooms: 4
- Bathrooms: 2
- Full bathrooms: 2
Dining Room
- Level: First
- Dimensions: 14 x 12
Features
- Eat-in Kitchen,High Speed Internet,Cable TV
Heating & Cooling
- Heating features: Central,Electric
- Cooling features: Central Air,Electric
Interior Area
- Total interior livable area: 1,466 sqft
Kitchen
- Level: First
- Dimensions: 12 x 15
Living Room
- Level: First
- Dimensions: 14 x 10
Master Bathroom
- Level: First
- Dimensions: 11 x 8
Master Bedroom
- Level: First
- Dimensions: 15 x 11
Other
- Level: First
- Dimensions: 7 x 4
Other
- Level: First
- Dimensions: 7 x 4
Property
Details
- Parcel number: 65168037510260057
- Attached to another structure: Yes
Features
- Levels: One
- Stories: 1
- Pool features: None
Parking
- Total spaces: 2
- Parking features: Carport,Driveway
- Covered spaces: 2