


1203 SW Burns Cir, Oak Grove, MO, 64075
About This Home
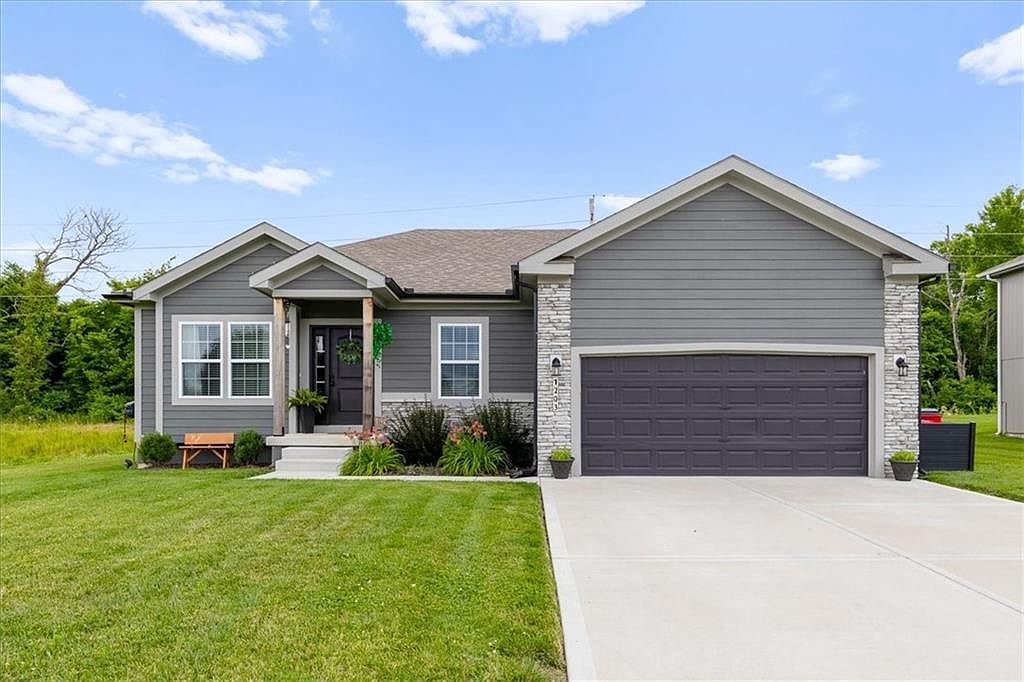
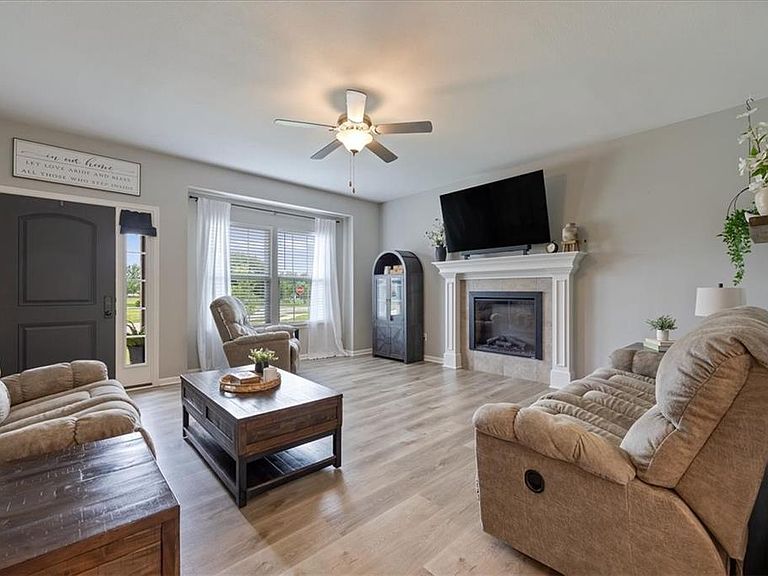
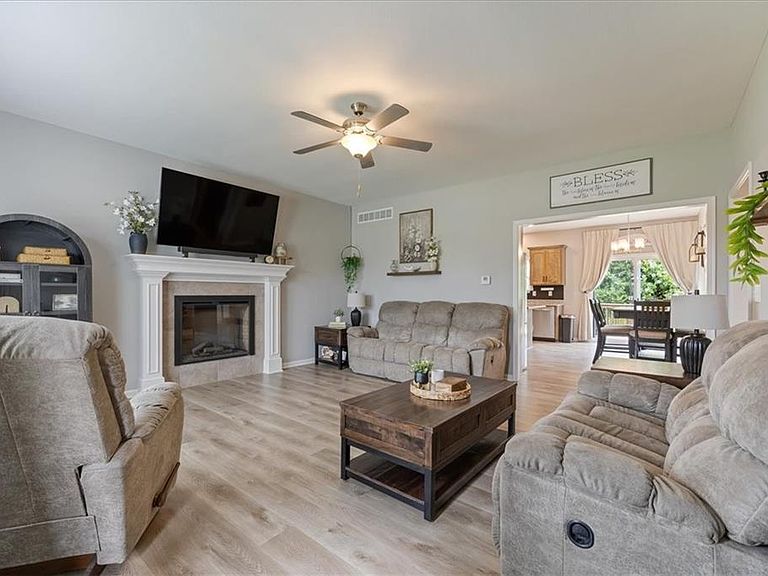
Welcome home to this beautifully maintained 3-year-old ranch offering the perfect blend of modern comfort and spacious living! The main level features 3 generously sized bedrooms, 2 full bathrooms, and the convenience of a main-floor laundry room. The fully finished basement provides even more living space with 2 additional bedrooms, a full bathroom, and a huge family room complete with a bar area—perfect for entertaining guests, hosting game nights, or simply relaxing with family. Step outside to enjoy the fully fenced backyard, ideal for kids, pets, and outdoor gatherings. A storage shed provides extra space for lawn equipment, tools, and seasonal items. This move-in-ready home has been exceptionally cared for and offers the space, functionality, and modern amenities today's buyers are looking for. Don't miss your opportunity to make this beautiful property your next home!
Getting Around
 Car-Dependent
 Very Limited Transit
 Somewhat Bikeable
Schools
Construction
Condition
- Year built: 2023
Materials
- Roof: Composition
- Construction materials: Lap Siding,Stone Trim
Other
- Builder model: Brookfield
- Builder name: DRHI
Type & Style
- Home type: SingleFamily
- Architectural style: Traditional
- Property subType: Single Family Residence
Interior
Appliances
- Appliances included: Dishwasher,Disposal,Refrigerator
- Laundry features: Main Level
Basement
- Has basement: Yes
- Basement: Egress Window(s),Finished
Bathroom1
- Features: Shower Over Tub
- Level: Main
Bathroom3
- Features: Shower Over Tub
- Level: Basement
Bedroom2
- Features: All Carpet
- Level: Main
Bedroom3
- Features: All Carpet
- Level: Main
Bedroom4
- Level: Basement
Bedroom5
- Level: Basement
Bedrooms & Bathrooms
- Bedrooms: 5
- Bathrooms: 3
- Full bathrooms: 3
Features
- Kitchen Island,Pantry,Walk-In Closet(s)
- Flooring: Carpet,Laminate
- Number of fireplaces: 1
- Fireplace features: Gas Starter,Living Room
- Fireplace: Yes
- Finished area below ground: 879
- Finished area above ground: 1,367
Great Room
- Level: Basement
Heating & Cooling
- Heating features: Electric
- Cooling features: Electric
Interior Area
- Total structure area: 2,246
- Total interior livable area: 2,246 sqft
Living Room
- Features: Ceiling Fan(s),Fireplace,Luxury Vinyl
- Level: Main
Master Bathroom
- Features: Shower Only
- Level: Main
Master Bedroom
- Features: Walk-In Closet(s)
- Level: Main
Property
Details
- Parcel number: 39300060400000000
Features
- Patio & porch: Deck
- Fencing: Metal
Lot
- Lot size: 9,497 sqft
- Features: City Lot,Corner Lot
Parking
- Total spaces: 2
- Parking features: Attached
- Has garage: Yes
- Attached garage spaces: 2
- Covered spaces: 2