

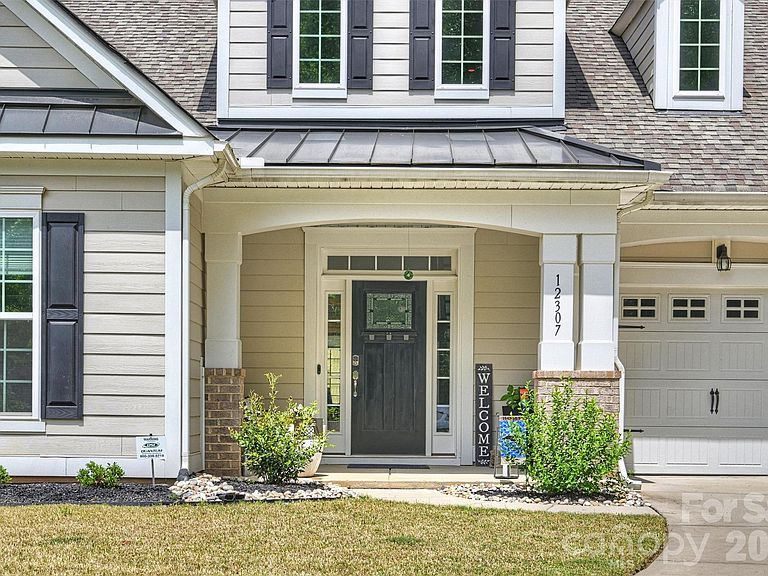


12307 Journeys End Trl, Huntersville, NC, 28078
About This Home
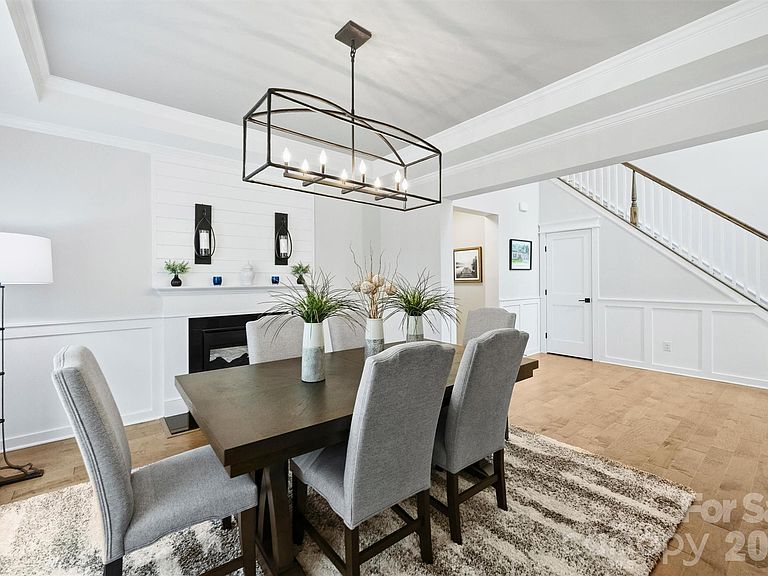
This home is magazine-feature quality! High-end custom details shine the moment you step inside. Pristine and newly built in 2021, this stunning 4-bedroom, 4-full-bath residence offers standout features throughout. Enjoy a seamless flow between the living and dining rooms, highlighted by a unique modern, see-through fireplace that creates a warm, inviting ambiance. The chef’s kitchen is designed for both style and function, featuring stainless steel appliances, an oversized island with seating, and elegant white shaker cabinetry with roll-out trays. A spacious walk-in laundry room includes a full-size sink and built-in cabinetry, while an organized drop-zone/mud room sits conveniently just off the 3-car garage. The main level also features a dedicated office (or main-level guest bedroom) and a luxurious primary bedroom suite with a spa-like bathroom. Upstairs, you’ll find two additional guest rooms—one with an attached full bath and the other with a Jack-and-Jill full bath—plus a TV/game/rec room and oversized loft. Step outside to your own private outdoor oasis. The wrap-around paver/stone and river rock patio includes an outdoor kitchen, covered sitting/dining area, a built-in fire pit, and plenty of green space for play. Tucked away on a quiet street and surrounded by wooded natural areas, this home is just minutes to highly rated schools and major thoroughfares, with an easy commute to Charlotte Douglas International Airport and vibrant Uptown Charlotte—only about 20 minutes away. (BONUS FEATURES: Whole-house air filtration system installed, Whole-house surge protection installed, and oven doubles as an air fryer & has steam cleaning functionality)
Getting Around
 Car-Dependent
 Very Limited Transit
 Somewhat Bikeable
Schools
Construction
Condition
- Year built: 2021
Materials
- Foundation: Slab
- Construction materials: Hardboard Siding
Type & Style
- Home type: SingleFamily
- Property subType: Single Family Residence
Interior
Appliances
- Appliances included: Microwave,Dishwasher,Disposal,Double Oven,Electric Cooktop,Electric Oven,Electric Range,Exhaust Fan,Exhaust Hood,Low Flow Fixtures,Self Cleaning Oven,Wall Oven,Other
- Laundry features: Laundry Room,Main Level,Sink
Bathroom Full
- Level: Main
Bathroom Full
- Level: Main
Bathroom Full
- Level: Upper
Bathroom Full
- Level: Upper
Bedroom S
- Level: Main
Bedroom S
- Level: Upper
Bedroom S
- Level: Upper
Bedrooms & Bathrooms
- Bedrooms: 4
- Bathrooms: 4
- Full bathrooms: 4
- Main level bedrooms: 2
Bonus Room
- Level: Upper
Dining Room
- Features: Coffered Ceiling(s),Tray Ceiling(s)
- Level: Main
Features
- Breakfast Bar,Drop Zone,Kitchen Island,Open Floorplan,Pantry,Storage,Walk-In Closet(s)
- Door features: Insulated Door(s)
- Window features: Insulated Windows
- Flooring: Carpet,Tile,Wood
- Fireplace features: Family Room,Gas,Gas Log,Gas Vented,See Through
- Finished area below ground: 0
- Finished area above ground: 3,569
Flex Space
- Level: Main
Heating & Cooling
- Heating features: ENERGY STAR Qualified Equipment
- Cooling features: ENERGY STAR Qualified Equipment
Interior Area
- Total structure area: 3,569
- Total interior livable area: 3,569 sqft
Kitchen
- Features: Breakfast Bar,Drop Zone,Kitchen Island,Open Floorplan,Storage
- Level: Main
Laundry
- Features: Built-in Features
- Level: Main
Loft
- Features: Storage
- Level: Upper
Other
- Features: Built-in Features
- Level: Main
Primary Bedroom
- Features: En Suite Bathroom,Open Floorplan,Tray Ceiling(s),Walk-In Closet(s)
- Level: Main
Property
Details
- Parcel number: 01513231
- Zoning: TR
- Special condition: Standard
- Other equipment: Surround Sound
Features
- Levels: Two
- Stories: 2
- Patio & porch: Covered,Front Porch,Patio,Rear Porch
- Exterior features: Fire Pit,Outdoor Kitchen
- Fencing: Partial
Lot
- Lot size: 0.38 Acres
- Features: Cul-De-Sac
Parking
- Total spaces: 3
- Parking features: Attached Garage,Garage Faces Front,Keypad Entry,Garage on Main Level
- Has garage: Yes
- Attached garage spaces: 3
- Covered spaces: 3
Climate Risk is Financial Risk
Every home has a financial story beyond the listing price. Below, you’ll see the climate risks that could affect this property — and in Bills & Affordability, how those risks may influence repairs, insurance, utilities, and long-term value.
Biggest Threats for This Home
No climate risk data available.
How This Home’s Risks Compare
FEMA Declared Disasters in Mecklenburg County and North Carolina
Understanding the Costs
Financial advisors generally recommend spending no more than 30% of your gross household income on housing costs. In practice, many households stretch to 35% or beyond — especially in high-cost markets.
Estimated Costs Today
| Monthly | Annual | |
|---|---|---|
| Mortgage | $4,040 | $48,480 |
| Home Insurance * | $238 | $2,856 |
| Property Taxes | $459 | $5,508 |
| Electricity | $332 | $3,989 |
| Total | $5,069 | $60,828 |
Income You'd Need if You Spent...
North Carolina FAIR Plan Programs



How Costs Could Change Over Time
Climate risk is quickly impacting all of the major home ownership costs. Adjust the growth rates and percentage of income spent on housing below to see how your housing costs could change over the next 10 years — and what income you'd need to keep up.
Comparing Against the Market
Price Per Sq Ft
vs Other Active Listings
Avg $/sqft
vs Homes Sold Last Month
Median $/sqft
Current Market Trends
Median Price Per Square Foot
The median price per square foot of homes sold in this area each month. Compare this to this listing's price per square foot to gauge whether the home is priced in line with recent sales.
Historicals for This Listing
Zestimate History ($/sqft)
Price History
| Date | Event | Price |
|---|---|---|
| 2026-05-07 | Listed for sale | $825,000 |
| 2023-10-26 | Sold | $825,000 |
| 2023-09-07 | Pending sale | $825,000 |
| 2023-08-24 | Listed for sale | $825,000 |
| 2021-09-29 | Sold | $587,500 |
 View on Zillow