



5 Water St #3, Plymouth, MA, 02360
About This Home
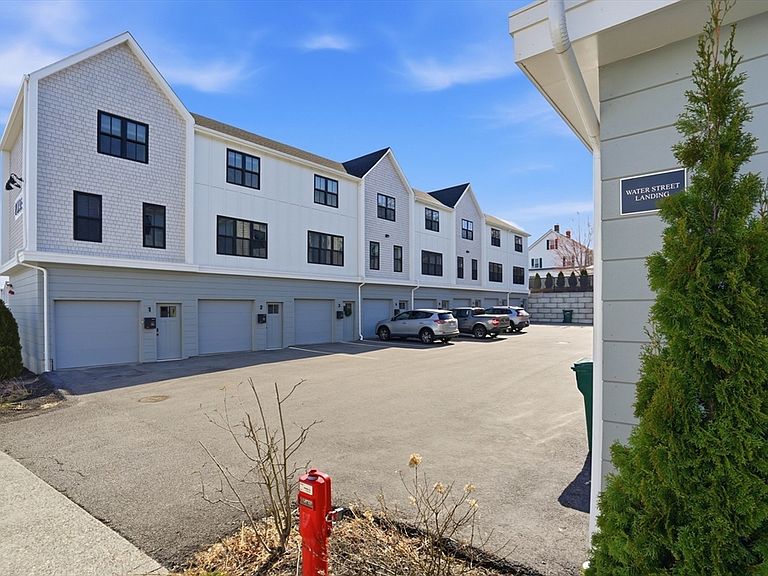
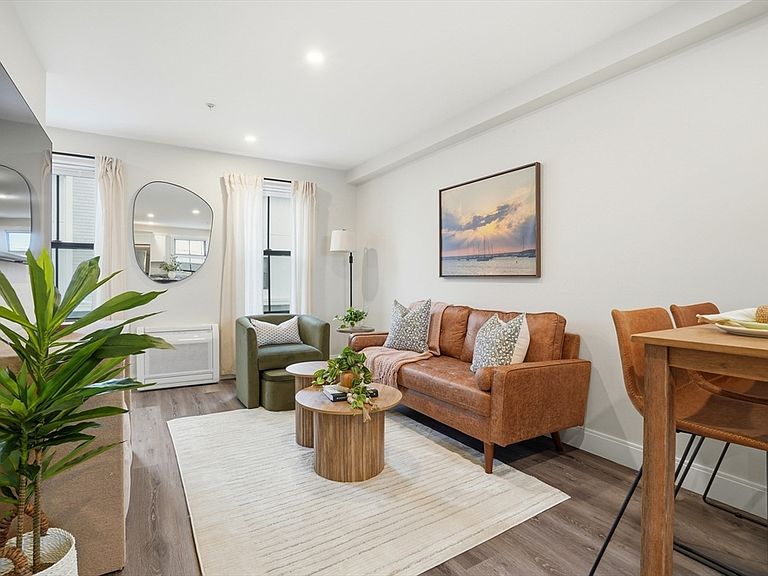
Welcome to Water Street Landing. The Residences at Water Street Landing offer 16 Townhouse-style homes, with a refined blend of historic character and modern design in the heart of Plymouth. Inside, two levels of living with contemporary finishes bring comfort and ease to everyday living. The kitchens are thoughtfully designed with white shaker cabinetry, stone countertops, stainless steel appliances. Each residence also features an in-unit washer and dryer, and easy-maintenance vinyl plank flooring. Bedrooms are complemented by walk-in closets with generous storage, and select layouts include a flexible office space ideal for today’s lifestyles. At entry level there is a one-car garage with each unit and an entry foyer area. Finished with modern details, the townhomes at Water Street Landing offer a distinctive lifestyle upgrade - where comfort, convenience, and downtown Plymouth living come together seamlessly
Getting Around
 Very Walkable
 Very Limited Transit
 Somewhat Bikeable
Schools
Construction
Condition
- Year built: 2021
Materials
- Roof: Shingle
- Construction materials: Frame
Type & Style
- Home type: Townhouse
- Property subType: Condominium,Townhouse
Interior
Appliances
- Appliances included: Range,Dishwasher,Refrigerator,Washer,Dryer
- Laundry features: Laundry Closet,Second Floor
Bathroom1
- Features: Bathroom - Full, Bathroom - With Shower Stall
- Level: Second
Bedrooms & Bathrooms
- Bedrooms: 1
- Bathrooms: 1
- Full bathrooms: 1
Features
- Sitting Room
- Flooring: Flooring - Wall to Wall Carpet
- Finished area above ground: 719
Heating & Cooling
- Heating features: Heat Pump,Electric
- Cooling features: Heat Pump
Interior Area
- Total structure area: 719
- Total interior livable area: 719 sqft
Kitchen
- Features: Flooring - Laminate, Countertops - Stone/Granite/Solid, Breakfast Bar / Nook, Open Floorplan, Recessed Lighting, Stainless Steel Appliances
- Level: Second
Living Room
- Features: Flooring - Laminate, Open Floorplan
- Level: Second
Master Bathroom
- Features: No
Master Bedroom
- Features: Walk-In Closet(s), Flooring - Wall to Wall Carpet
- Level: Third
Property
Details
- Parcel number: 5198562
- Zoning: Res
Features
- Entry location: Unit Placement(Street)
- Waterfront features: Bay,Harbor,Ocean,1 to 2 Mile To Beach,Beach Ownership(Public)
Parking
- Total spaces: 2
- Parking features: Attached,Off Street,Assigned
- Has garage: Yes
- Attached garage spaces: 1
- Covered spaces: 1
- Uncovered spaces: 1