

6838 Welcome Rd, Flowery Branch, GA, 30542
About This Home
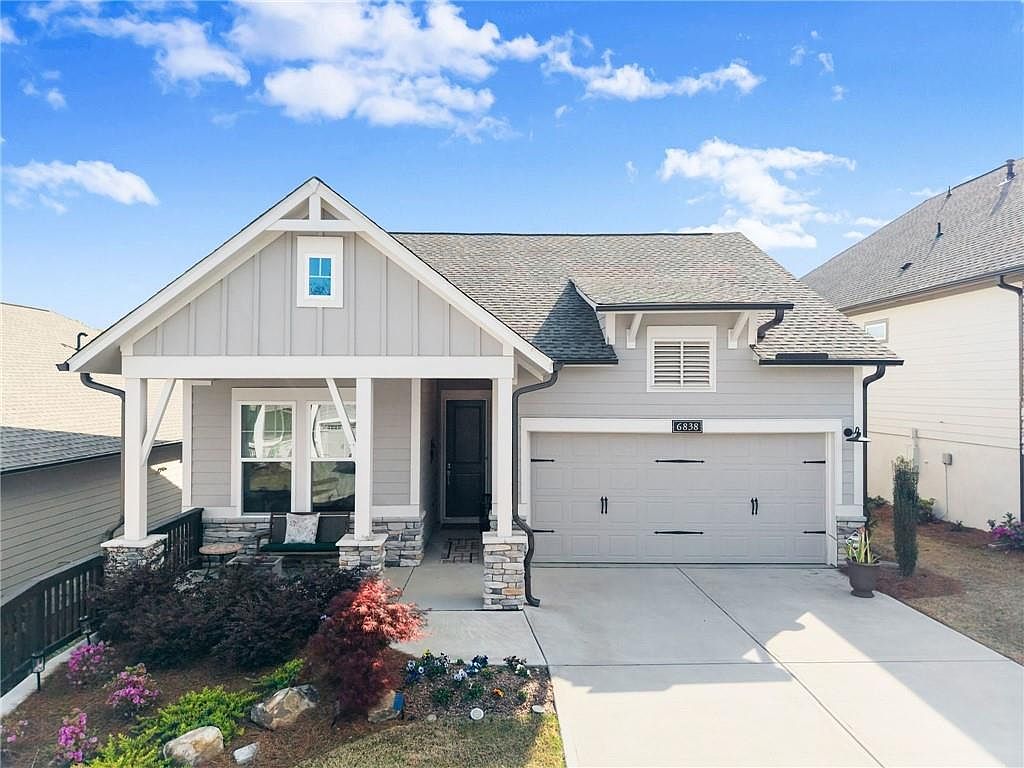
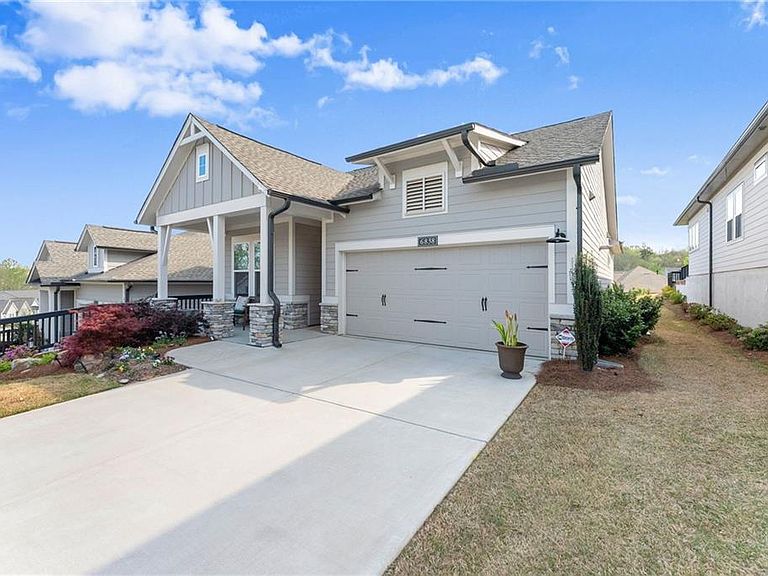
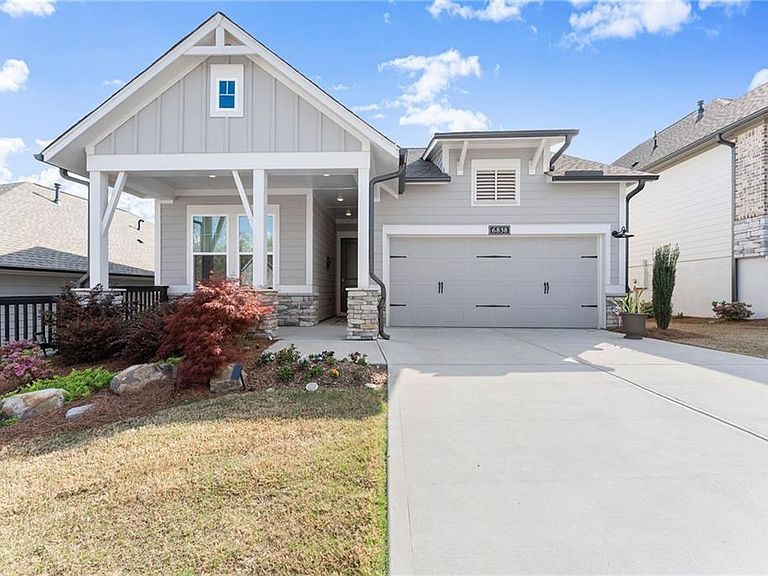
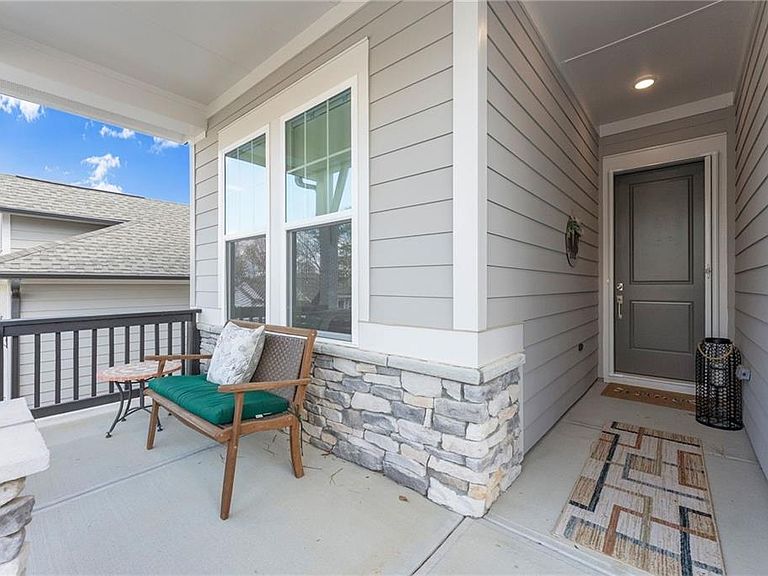
Experience resort-style living at The Retreat at Sterling on the Lake. This beautifully upgraded David Weekley home in the exclusive 55+ gated community, The Retreat at Sterling on the Lake, combines luxury, comfort, and an unbeatable lifestyle. Step into a chef’s dream kitchen featuring quartz countertops, a 5-burner gas cooktop with custom stainless steel vent hood, stainless steel appliances, and a massive island perfect for entertaining. The open floor plan features hardwood floors, 10-foot ceilings, and crown molding add timeless elegance. Other upgrades include remote blinds in the living areas and black-out shades in the Primary Bedroom. The showstopper is the covered back porch with newly added paver patio with stone wall. Enjoy endless birdwatching in professionally landscaped front and back yards. Weekly lawn maintenance makes living here a breeze. Here, it’s not just a home, it’s a lifestyle. The Retreat offers private amenities including a clubhouse, pool, tennis courts and a bocce court plus access to Sterling on the Lake’s resort-style pools, tennis and pickleball courts, fitness center, theater, library, kayaking, and miles of walking trails. With community events like Food Truck Fridays, Concerts in the Park, and Holiday Celebrations, there’s always something to do. HOA- maintained landscaping means more time to enjoy life. There is so much to do and enjoy your guests will never want to leave. Close to Lake Lanier, shopping, and dining, and with Hall County senior tax exemptions available to those who qualify, this home is the perfect blend of beauty, convenience, and community.
Getting Around
 Car-Dependent
 Very Limited Transit
 Not Bike Friendly
Schools
Construction
Condition
- Property condition: Resale
- Year built: 2023
Materials
- Foundation: Slab
- Roof: Composition
- Construction materials: HardiPlank Type,Stone
Type & Style
- Home type: SingleFamily
- Architectural style: Ranch
- Property subType: Single Family Residence,Residential
Interior
Appliances
- Appliances included: Dishwasher,Disposal,Electric Oven,Gas Cooktop,Gas Water Heater,Microwave,Range Hood
- Laundry features: Laundry Room,Main Level
Basement
- Basement: None
Bedroom
- Features: Master on Main
Bedrooms & Bathrooms
- Bedrooms: 2
- Bathrooms: 2
- Full bathrooms: 2
- Main level bathrooms: 2
- Main level bedrooms: 2
Dining Room
- Features: Open Concept
Features
- Crown Molding,Double Vanity,Entrance Foyer,High Ceilings 10 ft Main,High Speed Internet,Recessed Lighting,Walk-In Closet(s)
- Window features: Double Pane Windows
- Flooring: Carpet,Ceramic Tile,Hardwood,Tile
- Fireplace features: None
- Common walls with other units/homes: No Common Walls
Heating & Cooling
- Heating features: Forced Air,Natural Gas
- Cooling features: Ceiling Fan(s),Central Air,Electric
Interior Area
- Total structure area: 1,712
- Total interior livable area: 1,712 sqft
Kitchen
- Features: Cabinets White, Kitchen Island, Pantry, Solid Surface Counters, View to Family Room
Master Bathroom
- Features: Double Vanity, Shower Only
Master Bedroom
- Features: Master on Main
- Level: Master on Main
Property
Accessibility
- Accessibility features: Accessible Bedroom,Accessible Doors,Accessible Entrance,Accessible Hallway(s)
Details
- Parcel number: 15047 003058
- Other equipment: None
- Horse amenities: None
Features
- Levels: One
- Stories: 1
- Pool features: None
- Patio & porch: Covered,Front Porch,Rear Porch
- Exterior features: Garden,No Dock
- Spa features: None
- Fencing: None
- Has view: Yes
- View description: Other
- Waterfront features: None
- Waterbody name: None
Lot
- Lot size: 6,969 sqft
- Features: Back Yard,Front Yard,Landscaped
Parking
- Total spaces: 2
- Parking features: Attached,Garage,Garage Door Opener,Garage Faces Front,Kitchen Level
- Has garage: Yes
- Attached garage spaces: 2
- Covered spaces: 2
Climate Risk is Financial Risk
Every home has a financial story beyond the listing price. Below, you’ll see the climate risks that could affect this property — and in Bills & Affordability, how those risks may influence repairs, insurance, utilities, and long-term value.
Biggest Threats for This Home
- Lightning

- Tornado

- Cold Wave

- Hail

- Inland Flooding

How This Home’s Risks Compare
FEMA Declared Disasters Across Georgia Counties
Understanding the Costs
Financial advisors generally recommend spending no more than 30% of your gross household income on housing costs. In practice, many households stretch to 35% or beyond — especially in high-cost markets.
Estimated Costs Today
| Monthly | Annual | |
|---|---|---|
| Mortgage | $2,523 | $30,276 |
| Home Insurance * | $206 | $2,472 |
| Property Taxes | $286 | $3,432 |
| Electricity | $219 | $2,637 |
| Total | $3,234 | $38,808 |
Income You'd Need if You Spent...
Georgia FAIR Plan Programs


How Costs Could Change Over Time
Climate risk is quickly impacting all of the major home ownership costs. Adjust the growth rates and percentage of income spent on housing below to see how your housing costs could change over the next 10 years — and what income you'd need to keep up.
Comparing Against the Market
Price Per Sq Ft
vs Other Active Listings
Avg $/sqft
vs Homes Sold Last Month
Median $/sqft
Current Market Trends
Median Price Per Square Foot
The median price per square foot of homes sold in this area each month. Compare this to this listing's price per square foot to gauge whether the home is priced in line with recent sales.
Historicals for This Listing
Zestimate History ($/sqft)
Price History
| Date | Event | Price |
|---|---|---|
| 2026-04-17 | Listed for sale | $500,000 |
| 2024-02-14 | Sold | $479,338 |
| 2024-01-05 | Pending sale | $514,338 |
| 2023-08-22 | Listed for sale | $514,338 |
 View on Zillow