



230 NE 74th Street, Oak Island, NC, 28465
5beds
3baths
2,208sqft
$799,302
$362price/sqft
$4,640/moest. monthly cost
$185,600/yrincome needed
About This Home
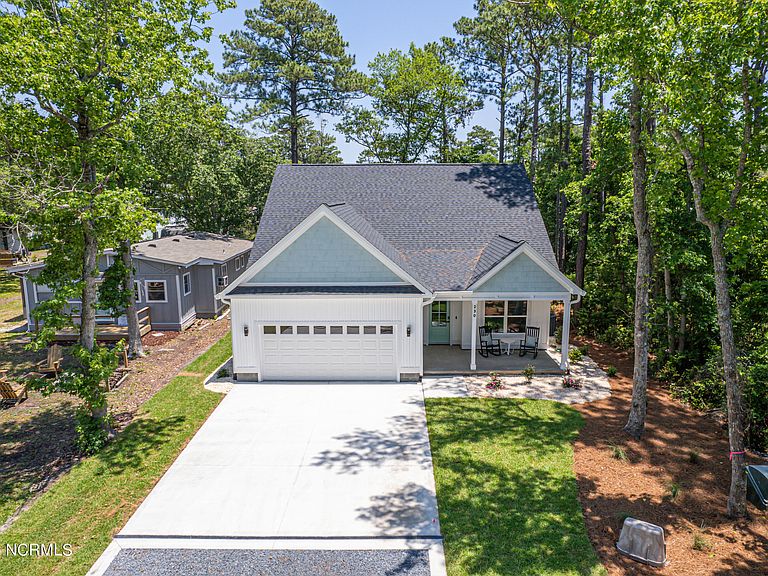
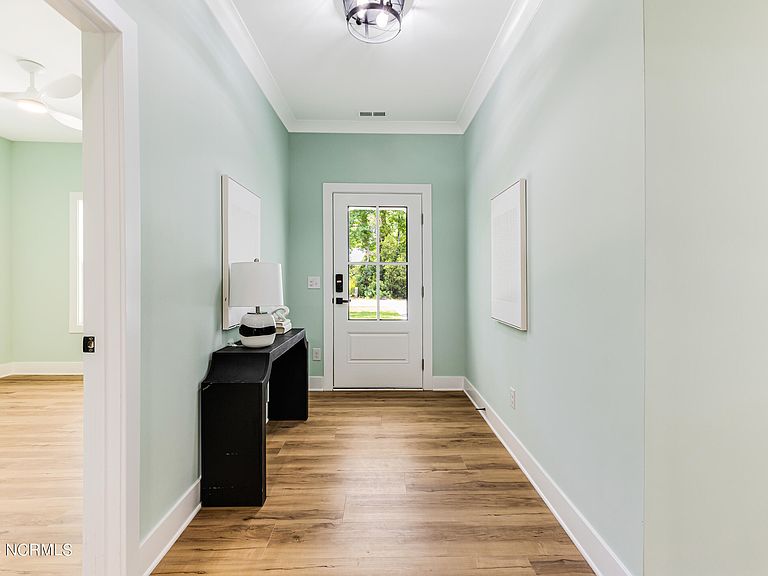
Island Life at it best! Thoughtfully designed with direct sightlines for natural lighting throughout the home. Boasting 5 bedrooms and 3 full bathrooms. Spacious kitchen featuring large quartz island with ample open seating. Stainless steel appliances and plenty of storage. Primary retreat offers a walk-in shower, walk-in closet and dual vanity. Living room has built-in entertainment center, 12-foot sliding door leading to your screened in porch. Fully fenced in back yard. 2 car garage. Amenities are on Oak Island or close by.
Getting Around
12
 Car-Dependent
0
 Very Limited Transit
32
 Somewhat Bikeable
Schools
8/10
4/10
4/10
Construction
Condition
- Year built: 2024
Materials
- Foundation: Slab
- Roof: Architectural Shingle
- Construction materials: Vinyl Siding,Wood Frame
Type & Style
- Home type: SingleFamily
- Property subType: Single Family Residence
Interior
Appliances
- Appliances included: Electric Oven,Built-In Microwave,See Remarks,Refrigerator,Disposal,Tankless Water Heater
- Laundry features: Dryer Hookup,Washer Hookup,Laundry Room
Basement
- Basement: None
Bathroom1
- Level: Main
Bathroom2
- Level: Main
Bathroom3
- Level: Second
Bedroom2
- Level: First
Bedroom3
- Level: First
Bedroom4
- Level: Second
Bedroom5
- Level: Second
Bedrooms & Bathrooms
- Bedrooms: 5
- Bathrooms: 3
- Full bathrooms: 3
Features
- Master Downstairs,Walk-in Closet(s),High Ceilings,Ceiling Fan(s),Walk-in Shower,Walk-In Closet(s)
- Flooring: LVT/LVP
- Attic: Access Only,Pull Down Stairs
Heating & Cooling
- Heating features: Electric,Heat Pump
- Cooling features: Central Air
Interior Area
- Total structure area: 2,208
- Total interior livable area: 2,208 sqft
Kitchen
- Level: First
Living Room
- Level: First
Master Bedroom
- Level: First
Property
Details
- Parcel number: 236od022
- Zoning: Ok-R-6Mh
- Special condition: Standard
Features
- Levels: Two
- Patio & porch: Covered,Porch,Screened
- Exterior features: Irrigation System,DP50 Windows
- Fencing: Privacy,Back Yard,Vinyl
- Has view: Yes
- View description: None
- Frontage type: See Remarks
- Living area range: 2200 - 2399
Lot
- Lot size: 7,841 sqft
- Lot size dimensions: 55 x 141 x 55 x 141
Parking
- Total spaces: 2
- Parking features: Garage Faces Front,Garage Door Opener,Off Street,Paved
- Has garage: Yes
- Attached garage spaces: 2
- Covered spaces: 2