


532 W PLAZA PLACE #3, Tampa, FL, 33602
About This Home
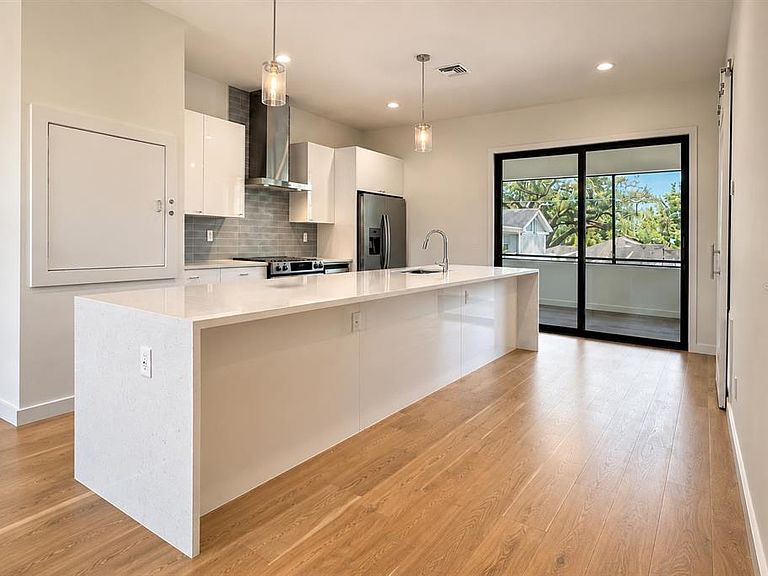
Virtually Staged. Experience elevated living in this modern luxury Tampa townhome just minutes from Armature Works, Downtown Tampa, and the Riverwalk. Designed for both style and function, this modern residence features premium finishes, smart design elements, and expansive indoor-outdoor living spaces in one of Tampa’s most desirable neighborhoods. Property highlights include: • Private dumbwaiter connecting the garage to kitchen (with 300 lb carrying capacity) • Oversized 24-foot-deep garage ideal for large SUVs, trucks, and additional storage • Spacious bedrooms with private ensuite bathrooms and walk-in closets • Designer chef’s kitchen featuring a 13-foot waterfall island, wine and beverage refrigerator, exterior-vented range hood, built-in trash cabinet, and direct dumbwaiter access • Two private outdoor living areas including a fenced first-floor patio and screened second-floor balcony with low-maintenance composite decking • Engineered hardwood flooring throughout with matching hardwood stair treads for a seamless upscale finish • Premium construction upgrades including Level 4 drywall finish, insulated interior walls for enhanced privacy, oversized 8-foot doors, and solid wood interior doors. Windows and doors are large missile impact rated. The exterior is professionally maintained with community irrigation, integrated drainage systems, and gutters routed directly into the city sewer system underground to minimize standing water and improve long-term functionality. Located in the heart of Tampa Heights, this move-in-ready luxury townhome offers the perfect balance of modern convenience, sophisticated design, and walkable city living near Tampa’s top restaurants, nightlife, and entertainment destinations.
Getting Around
 Very Walkable
 Some Transit
 Very Bikeable
Schools
Construction
Condition
- Property condition: Completed
- Year built: 2022
Materials
- Foundation: Slab
- Roof: Other
- Construction materials: Block,Stucco
Type & Style
- Home type: Townhouse
- Architectural style: Contemporary,Florida
- Property subType: Townhouse
Interior
Appliances
- Appliances included: Dishwasher,Disposal,Dryer,Electric Water Heater,Exhaust Fan,Microwave,Range Hood,Refrigerator,Washer,Wine Refrigerator
- Laundry features: Laundry Closet,Upper Level
Bathroom2
- Level: Third
- Area: 55
- Dimensions: 11x5
Bedroom2
- Features: Walk-In Closet(s)
- Level: Third
- Area: 168
- Dimensions: 14x12
Bedrooms & Bathrooms
- Bedrooms: 3
- Bathrooms: 4
- Full bathrooms: 3
- 1/2 bathrooms: 1
Features
- Dumbwaiter,Living Room/Dining Room Combo,Open Floorplan,Primary Bedroom Main Floor,PrimaryBedroom Upstairs,Solid Surface Counters,Split Bedroom,Stone Counters,Thermostat
- Door features: Sliding Doors
- Flooring: Engineered Hardwood,Tile
Heating & Cooling
- Heating features: Central,Electric
- Cooling features: Central Air
Interior Area
- Total structure area: 3,000
- Total interior livable area: 2,202 sqft
Kitchen
- Level: Second
- Area: 256
- Dimensions: 16x16
Living Room
- Level: Second
- Area: 320
- Dimensions: 20x16
Primary Bedroom
- Features: Walk-In Closet(s)
- Level: Third
- Area: 208
- Dimensions: 16x13
Property
Details
- Parcel number: A122918C5900000000002.0
- Zoning: RM-18
- Special condition: None
Features
- Levels: Three Or More
- Stories: 3
- Patio & porch: Deck,Rear Porch,Screened
- Exterior features: Balcony,Irrigation System,Lighting,Private Mailbox,Rain Gutters,Sidewalk
- Fencing: Vinyl
- Residential vegetation: Trees/Landscaped
Lot
- Lot size: 2,275 sqft
- Features: City Lot,Landscaped,Level,Sidewalk
Parking
- Total spaces: 2
- Parking features: Alley Access,Driveway,Garage Door Opener,Garage Faces Rear,Off Street,On Street
- Has garage: Yes
- Attached garage spaces: 2
- Covered spaces: 2
- Has uncovered spaces: Yes