


3720 S Ocean Boulevard #1406/1407, Boca Raton, FL, 33487
About This Home
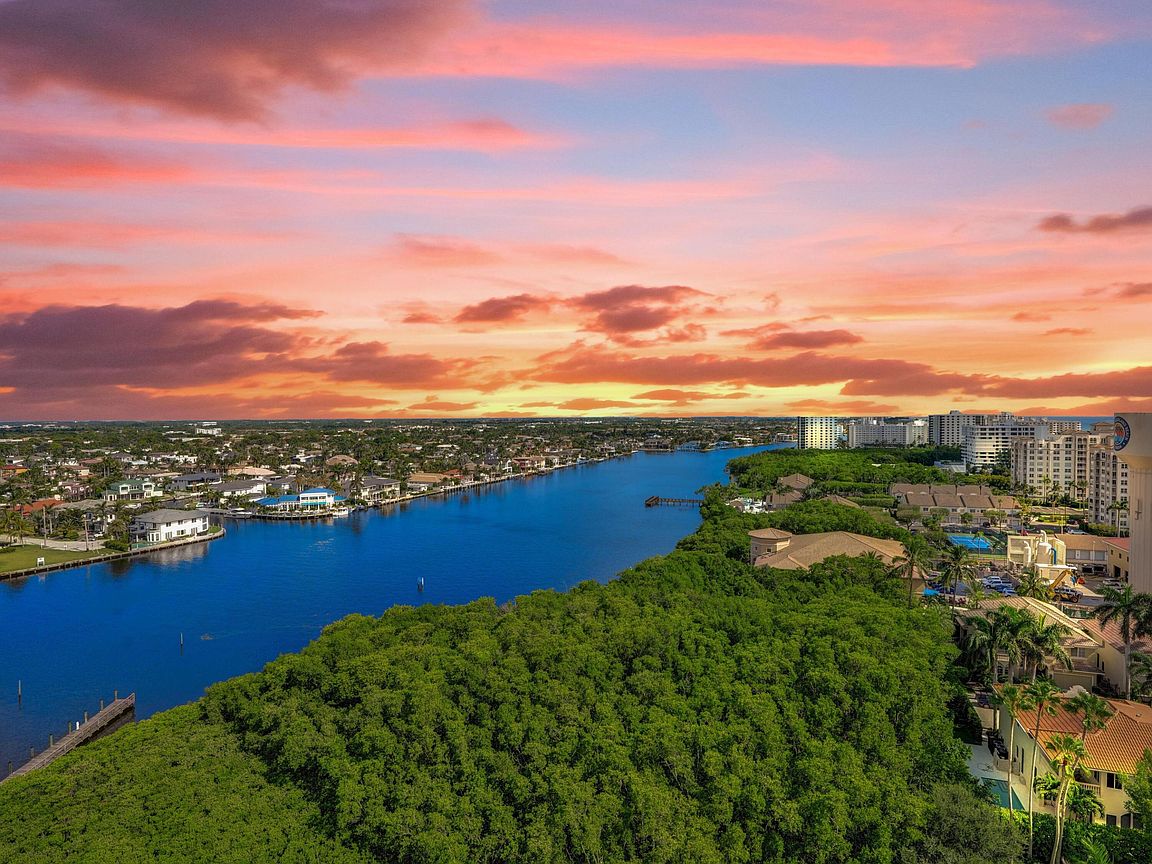
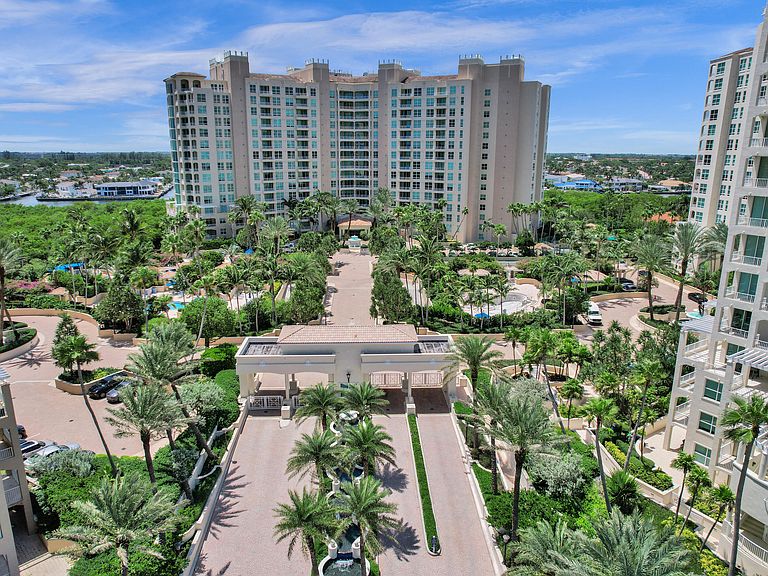
Discover luxury living at its finest in this exceptional double condo located in the exclusive Toscana community of Highland Beach. Spanning an impressive 4,661 square feet under air this residence features four bedrooms & four & a half baths, offering a lifestyle of elegance & comfort with breathtaking ocean, Intracoastal, & city views from oversized balconies. As you enter through the private elevator & step into the grand foyer, you'll be captivated by the open floor plan, perfect for entertaining. The gourmet kitchen is a chef's dream, equipped with double Sub-Zero refrigerators, a Dacor range, & banquet seating, with easy access to an extraordinary balcony capable of hosting 30 guests for dinner. The large formal living room boasts high-end custom cabinetry and a built-in bar, While the grand dining room is ideal for hosting large dinner parties. For more casual gatherings, the family room offers a cozy space for television watching and relaxation. The oversized primary suite is a serene retreat, where you can wake up to stunning sunrises over the ocean. Three additional guest bedrooms, each with en-suite baths, provide comfort & privacy for family and friends. Toscana residents enjoy five-star amenities, including valet service, a private beach club, three swimming pools, a hot tub, state-of-the-art fitness centers, outdoor bbq grill areas, tennis courts, bocce ball, & a vibrant social calendar. The community is secured with 24-hour concierge & guard-gated services, ensuring peace of mind in this luxurious coastal enclave.
Getting Around
 Car-Dependent
 Some Transit
 Somewhat Bikeable
Schools
Construction
Condition
- Property condition: Resale
- Year built: 2002
Materials
- Construction materials: Block,Concrete
Type & Style
- Home type: Condo
- Property subType: Condominium
Interior
Appliances
- Appliances included: Dryer,Dishwasher,Electric Range,Electric Water Heater,Disposal,Microwave,Water Heater,Washer
- Laundry features: Inside
Bedroom2
- Level: Main
- Area: 221
- Dimensions: 17 X 13
Bedroom3
- Level: Main
- Area: 221
- Dimensions: 17 X 13
Bedroom4
- Level: Main
- Area: 180
- Dimensions: 15 X 12
Bedrooms & Bathrooms
- Bedrooms: 4
- Bathrooms: 5
- Full bathrooms: 4
- 1/2 bathrooms: 1
- Main level bathrooms: 4
- Main level bedrooms: 4
Dining Room
- Level: Main
- Area: 270
- Dimensions: 18 X 15
Family Room
- Level: Main
- Area: 304
- Dimensions: 19 X 16
Features
- Bidet,Breakfast Area,Bathtub,Dining Area,Separate/Formal Dining Room,Dual Sinks,Entrance Foyer,Eat-in Kitchen,Elevator,Garden Tub/Roman Tub,Jetted Tub,Kitchen Island,Pantry,Sitting Area in Primary,Soaking Tub,Separate Shower,Bar,Walk-In Closet(s)
- Flooring: Carpet,Marble
Heating & Cooling
- Heating features: Central,Electric,Zoned
- Cooling features: Central Air,Electric,Zoned
Interior Area
- Total structure area: 5,423
- Total interior livable area: 4,661 sqft
Kitchen
- Level: Main
- Area: 204
- Dimensions: 17 X 12
Living Room
- Level: Main
- Area: 980
- Dimensions: 35 X 28
Master Bedroom
- Level: Main
- Area: 504
- Dimensions: 24 X 21
Utility Room
- Level: Main
- Area: 84
- Dimensions: 12 X 7
Property
Details
- Parcel number: 24434704530001406
- Zoning: RESIDENTIAL
- Special condition: Listed As-Is
Features
- Pool features: Association
- Patio & porch: Covered,Balcony
- Exterior features: Balcony,Outdoor Living Area
- Has spa: Yes
- Has view: Yes
- View description: City,Intercoastal,Ocean
- Has water view: Yes
- Water view: Intercoastal,Ocean
- On waterfront: Yes
- Waterfront features: Intracoastal Access,No Fixed Bridges,Ocean Access
Parking
- Total spaces: 2
- Parking features: Covered,Garage
- Has garage: Yes
- Attached garage spaces: 2
- Covered spaces: 2