
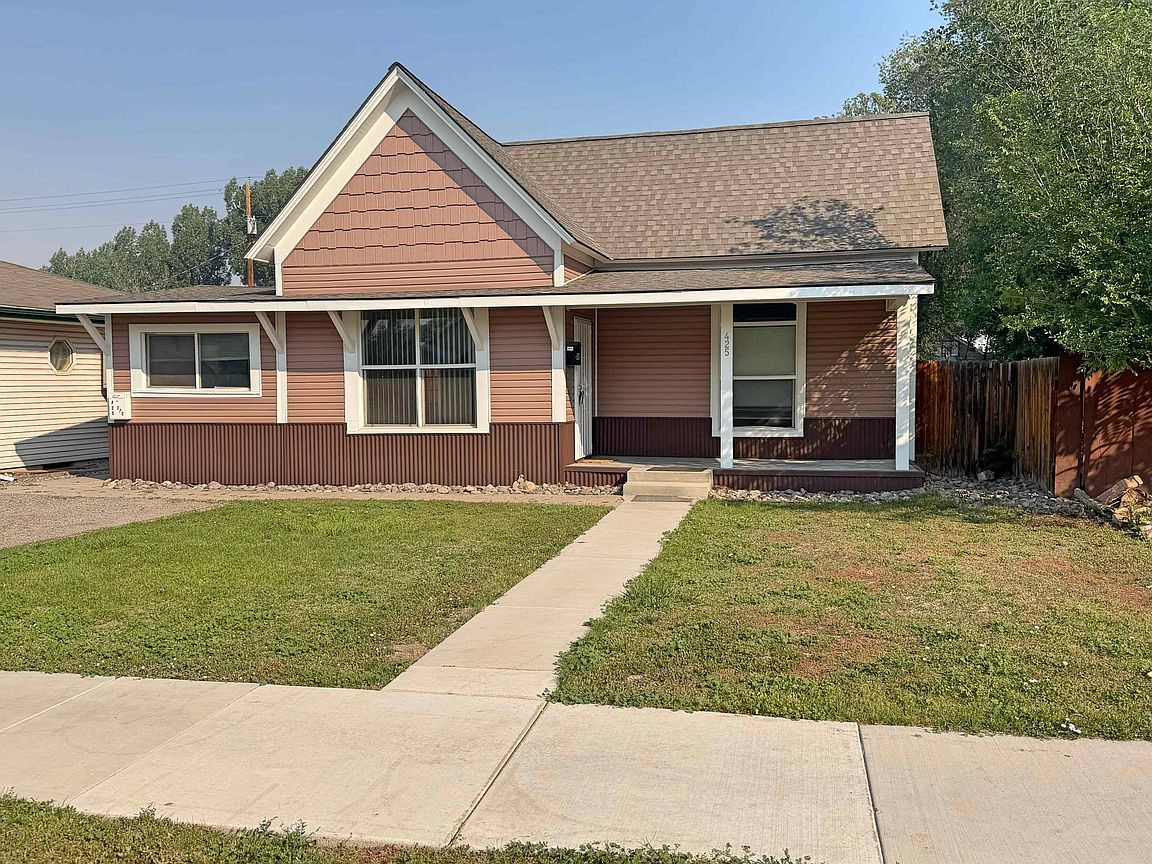
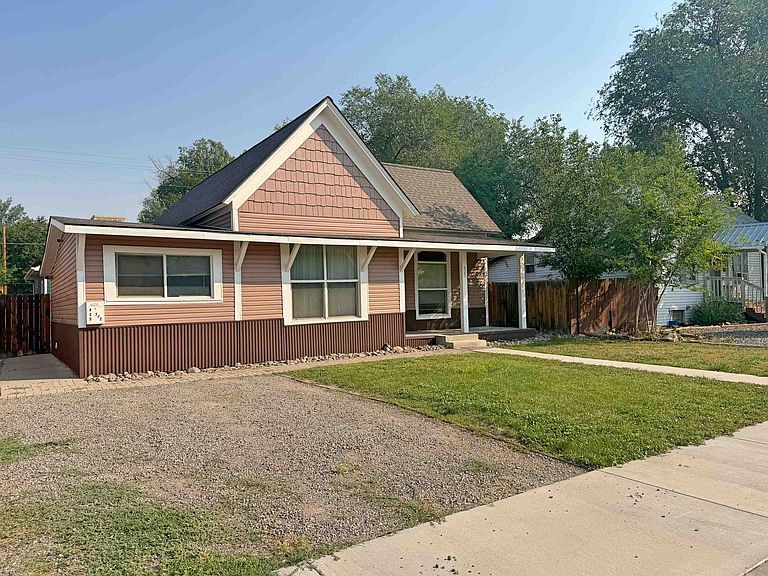


425 S 5th St #1/2, Montrose, CO, 81401
About This Home
Investment Opportunity Featuring a Main Home + Detached ADU! Rare opportunity to own a unique property with a fully independent Accessory Dwelling Unit (ADU), offering incredible flexibility for multi-generational living, rental income potential, guest accommodations, or a private home office setup. The main residence at 425 S 5th features 4 bedrooms and 2 bathrooms with a spacious open-concept kitchen and dining area designed for comfortable everyday living and entertaining. High ceilings and abundant natural light create a bright, welcoming atmosphere throughout. Enjoy a private backyard with mature outdoor space and convenient off-street parking. The detached ADU at 425 1/2 S 5th, built in 2020, is beautifully maintained and truly turn-key ready. This modern 2 bedroom, 2 bathroom home offers stylish finishes, functional living space, a pantry, walk-in closet, and a walk-in shower. Relax outdoors on the covered back patio overlooking the private fenced backyard, while alley-access parking adds both convenience and privacy. Situated on a spacious city lot with ample outdoor space and off-street parking, this property combines functionality, flexibility, and investment potential all in one. Whether you're looking to offset your mortgage with rental income or create a versatile living arrangement, this property delivers endless possibilities. ADU properties like this are in high demand—don’t miss your chance to own this exceptional opportunity!
Getting Around
 Very Walkable
 Very Limited Transit
 Bikeable
Schools
Construction
Condition
- Year built: 1902
Materials
- Roof: Asphalt,Composition
- Construction materials: Vinyl Siding,Wood Frame
Type & Style
- Home type: SingleFamily
- Architectural style: Ranch
- Property subType: Single Family Residence
Interior
Appliances
- Appliances included: Dishwasher,Gas Oven,Gas Range,Microwave,Other,Refrigerator,See Remarks
Basement
- Basement: Crawl Space
Bedrooms & Bathrooms
- Bedrooms: 6
- Bathrooms: 4
Dining Room
- Level: Main
- Dimensions: 0'0
Family Room
- Level: Main
- Dimensions: 0'0
Features
- Ceiling Fan(s),Kitchen/Dining Combo,Main Level Primary,Walk-In Closet(s),Walk-In Shower
- Flooring: Carpet,Vinyl
- Fireplace features: None
Heating & Cooling
- Heating features: Baseboard,Natural Gas
- Cooling features: Central Air,Evaporative Cooling
Interior Area
- Total structure area: 2,184
- Total interior livable area: 2,184 sqft
Kitchen
- Level: Main
- Dimensions: 0'0
Laundry
- Level: Main
- Dimensions: 0'0
Living Room
- Level: Main
- Dimensions: 0'0
Master Bedroom
- Level: Main
- Dimensions: 0'0
Property
Accessibility
- Accessibility features: None,Low Threshold Shower
Details
- Parcel number: 376727339010
- Zoning description: Residential
Features
- Stories: 1
- Patio & porch: Covered,Open,Patio
- Exterior features: None
- Fencing: Partial
Lot
- Lot size: 6,098 sqft
- Features: Landscaped
- Lot size dimensions: .140