


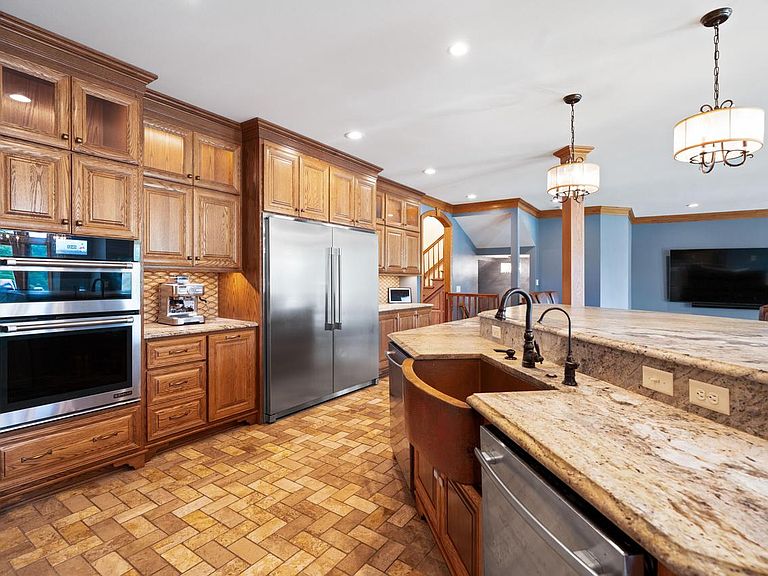
3855 County Highway C, West Bend, WI, 53095
7beds
8baths
8,186sqft
$2,799,000
$342price/sqft
$18,384/moest. monthly cost
$735,360/yrincome needed
About This Home
One of a kind, designer special. Luxury knows no bounds! Impeccable ESTATE with organic pasture, stalls, luxury home & finishes, guest quarters, inground pool, and all of the extras you can think of! That's just the beginning! Updates & upgrades to bring you peace of mind and true enjoyment of the full compound! First floor offers everything you need, with extra bedrooms on the 2nd floor, with their own bathrooms, and a newly remodeled/finished LL with full walk out to the saltwater pool. Grand entrance and back deck to take in everything the land has to offer! Find peace and enjoyment with a ton of flexibility of use! Ready for you to call home and settle in before the summer heat hits!
Getting Around
0
 Car-Dependent
0
 Very Limited Transit
10
 Somewhat Bikeable
Schools
8/10
8/10
8/10
Construction
Condition
- Property condition: 21+ Years
- Year built: 1994
Materials
- Construction materials: Brick,Brick/Stone
Type & Style
- Home type: SingleFamily
- Architectural style: Colonial,Contemporary
- Property subType: Single Family Residence
Interior
Appliances
- Appliances included: Dishwasher,Dryer,Microwave,Oven,Range,Refrigerator,Washer,Water Softener
Basement
- Has basement: Yes
- Basement: 8'+ Ceiling,Block,Finished,Full,Full Size Windows,Walk-Out Access,Exposed
Bathroom
- Features: Shower on Lower,Tub Only,Ceramic Tile,Master Bedroom Bath: Walk-In Shower,Master Bedroom Bath,Shower Stall
Bedroom2
- Level: Upper
- Area: 360
Bedroom3
- Level: Upper
- Area: 510
Bedroom4
- Level: Upper
- Area: 247
Bedroom5
- Level: Upper
- Area: 272
Bedrooms & Bathrooms
- Bedrooms: 7
- Bathrooms: 8
- Full bathrooms: 7
- 1/2 bathrooms: 1
- Main level bedrooms: 1
Family Room
- Level: Main
- Area: 399
Features
- Separate Quarters,High Speed Internet,Pantry,Walk-In Closet(s),Kitchen Island
- Flooring: Wood
Heating & Cooling
- Heating features: Natural Gas,Forced Air,Multiple Units,Zoned
- Cooling features: Central Air,Multi Units
Interior Area
- Total structure area: 8,186
- Total interior livable area: 8,186 sqft
Kitchen
- Level: Main
- Area: 506
Living Room
- Level: Main
- Area: 435
Master Bedroom
- Level: Main
- Area: 408
Office
- Level: Main
- Area: 238
Property
Details
- Parcel number: T9 0585003
- Zoning: RES
- Exclusions: Mounted Tv's,Seller's Personal Property
Features
- Levels: Two
- Stories: 2
- Pool features: In Ground
- Patio & porch: Deck,Patio
- Exterior features: Sprinkler System
- Horses can be raised: Yes
- Living area range: 3501 or more,5001 or more,2501 or more
Lot
- Lot size: 7.58 Acres
- Features: Horse Allowed,Hobby Farm,Wooded
Parking
- Total spaces: 6
- Parking features: Garage Door Opener,Attached,4 Car,1 Space
- Has garage: Yes
- Attached garage spaces: 6
- Covered spaces: 6