



1044 Oak Terrace Dr, Martinsburg, PA, 16662
2beds
2baths
1,207sqft
$247,779
$205price/sqft
$1,765/moest. monthly cost
$70,600/yrincome needed
About This Home
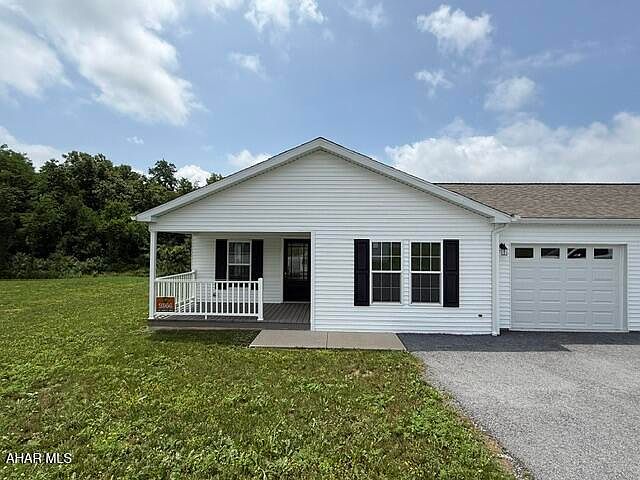
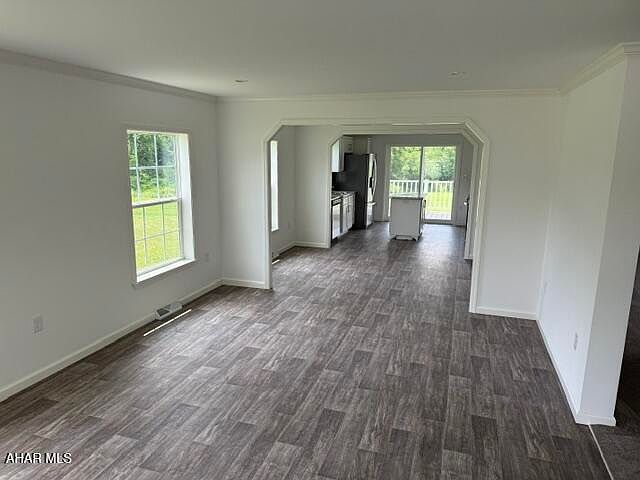
Welcome to The Martinsburg II!! Approx. 1,207 sq. ft. (2 bed, 2 bath) with a one car attached garage (12'x24') and a front and back proch. Features White shiplap siding, black shutters, front & rear porch, White shaker cabinets throughout, carpet in bedrooms, LVP throughout. This is a 55+ community.
Getting Around
16
 Car-Dependent
0
 Very Limited Transit
21
 Somewhat Bikeable
Schools
4/10
4/10
7/10
Construction
Condition
- Year built: 2025
Materials
- Foundation: None
- Roof: Pitched,Shingle
- Construction materials: Vinyl Siding
Type & Style
- Home type: SingleFamily
- Architectural style: Ranch
- Property subType: Single Family Residence
Interior
Appliances
- Appliances included: Range,Microwave,Refrigerator
Basement
- Basement: Crawl Space
Bedroom2
- Level: Main
- Area: 141.9
- Dimensions: 11 x 12.9
Bedrooms & Bathrooms
- Bedrooms: 2
- Bathrooms: 2
- Full bathrooms: 2
Dining Room
- Level: Main
- Area: 113.90700000000001
- Dimensions: 8.83 x 12.9
Features
- Walk-In Closet(s)
- Window features: Insulated Windows
- Flooring: Carpet,Luxury Vinyl
- Fireplace features: None
- Fireplace: Yes
- Finished area below ground: 0
- Finished area above ground: 1,207
Heating & Cooling
- Heating features: Forced Air,Natural Gas
- Cooling features: Central Air
Interior Area
- Total structure area: 1,207
- Total interior livable area: 1,207 sqft
Kitchen
- Level: Main
- Area: 155.832
- Dimensions: 12.08 x 12.9
Living Room
- Level: Main
- Area: 225.75
- Dimensions: 17.5 x 12.9
Master Bedroom
- Level: Main
- Area: 186.018
- Dimensions: 14.42 x 12.9
Property
Details
- Parcel number: 17.0001..038.00 00000
- Zoning: None
- Special condition: Standard
Features
- Levels: One
- Pool features: None
- Patio & porch: Porch
- Exterior features: Lighting,Private Entrance,Private Yard
- Fencing: None
Lot
- Features: Cleared,Year Round Access
Parking
- Total spaces: 1
- Parking features: Driveway,Garage,Off Street,Paved
- Has garage: Yes
- Attached garage spaces: 1
- Covered spaces: 1