

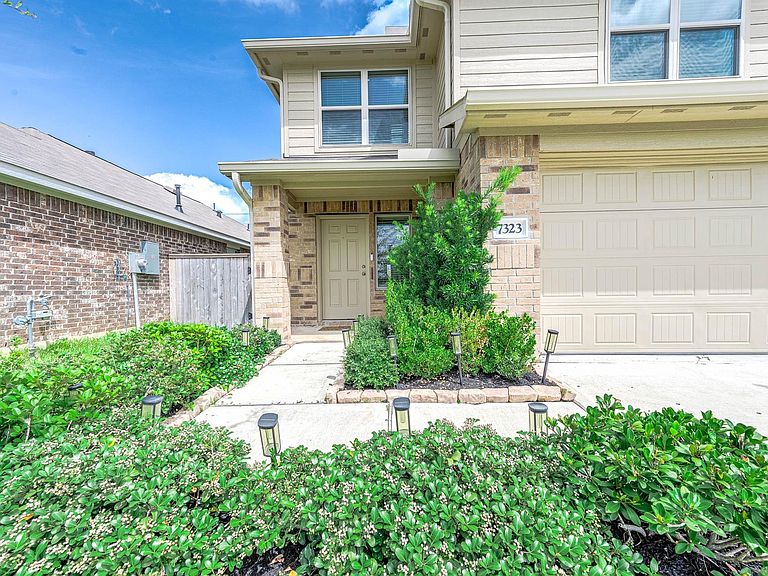
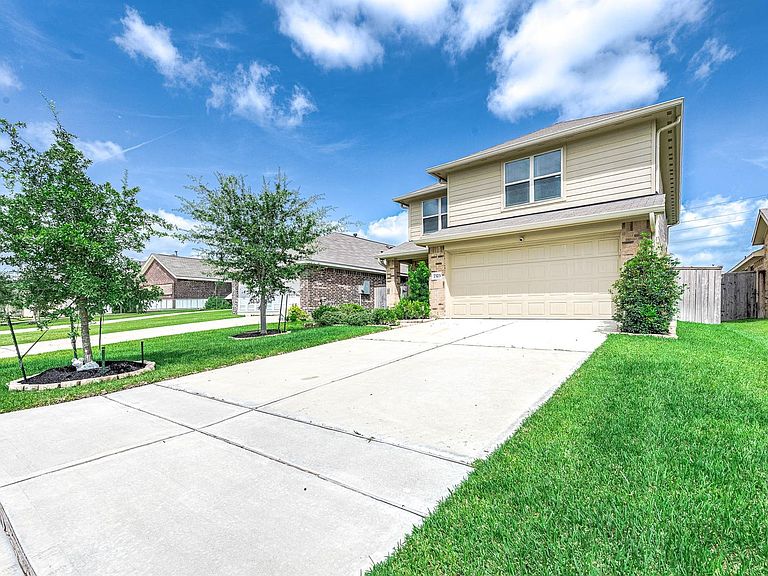
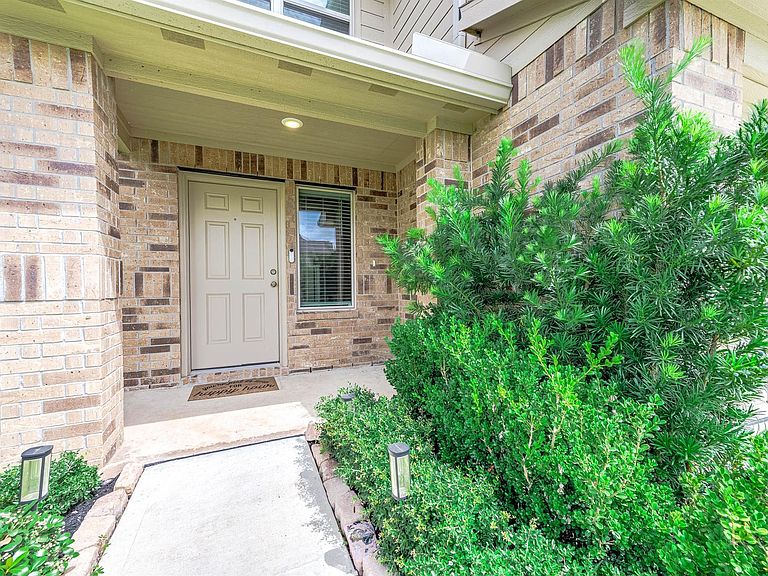

7323 Gorrion Dr, Katy, TX, 77493
About This Home
Move-in ready, this stunning home is zoned to the newest Katy ISD schools! A welcoming formal entry opens to large living space & beautifully appointed kitchen featuring quartz countertops, white cabinetry, soft-close drawers & cabinets making it perfect for everyday living. Stylish vinyl plank flooring flows throughout the main living areas, creating a modern, low-maintenance finish. 4 spacious bedrooms & 2.5 baths, this thoughtfully designed floor plan with bedrooms upstairs for added privacy. Generous sized primary suite has ensuite bath & 2 large walk-in closets. 3 more spacious bedrooms & bath complete the upstairs. Outside, enjoy an oversized fenced backyard with plenty of room to play, garden, or entertain. Energy-efficient upgrades, including a programmable thermostat & high-efficiency HVAC. Located minutes from shopping, dining & parks this exceptional home truly offers the perfect blend of style & convenience. Don’t miss your opportunity to make this beautiful home yours!
Getting Around
 Car-Dependent
 Very Limited Transit
 Somewhat Bikeable
Schools
Construction
Condition
- Year built: 2023
Materials
- Foundation: Slab
- Roof: Composition
- Construction materials: Batts Insulation,Brick,Cement Siding
Type & Style
- Home type: SingleFamily
- Architectural style: Traditional
- Property subType: Single Family Residence
Interior
Appliances
- Appliances included: ENERGY STAR Qualified Appliances,Disposal,Refrigerator,Microwave,Gas Range,Dishwasher
- Laundry features: Electric Dryer Hookup,Gas Dryer Hookup,Washer Hookup
Bedroom
- Level: Second
- Area: 130
- Dimensions: 13 x 10
Bedroom
- Level: Second
- Area: 144
- Dimensions: 12 x 12
Bedroom
- Level: Second
- Area: 132
- Dimensions: 12 x 11
Bedrooms & Bathrooms
- Bedrooms: 4
- Bathrooms: 3
- Full bathrooms: 2
- 1/2 bathrooms: 1
Breakfast
- Level: First
- Area: 110
- Dimensions: 11 x 10
Family Room
- Level: First
- Area: 375
- Dimensions: 25 x 15
Features
- All Bedrooms Up,En-Suite Bath,Walk-In Closet(s)
- Flooring: Carpet,Vinyl
Heating & Cooling
- Heating features: Natural Gas
- Cooling features: Ceiling Fan(s),Electric
Interior Area
- Total structure area: 2,320
- Total interior livable area: 2,320 sqft
Kitchen
- Level: First
- Area: 180
- Dimensions: 15 x 12
Other
- Level: First
Primary Bath
- Level: Second
Primary Bedroom
- Level: Second
- Area: 270
- Dimensions: 18 x 15
Property
Details
- Parcel number: 1428460010068
- Exclusions: Tv Mounted On Wall
Features
- Stories: 2
- Exterior features: Sprinkler System
- Fencing: Back Yard
Lot
- Lot size: 5,079 sqft
- Features: Back Yard,Subdivided,0 Up To 1/4 Acre
Parking
- Total spaces: 2
- Parking features: Attached
- Has garage: Yes
- Attached garage spaces: 2
- Covered spaces: 2