


2776 Pinellas Ct, Lapeer, MI, 48446
About This Home
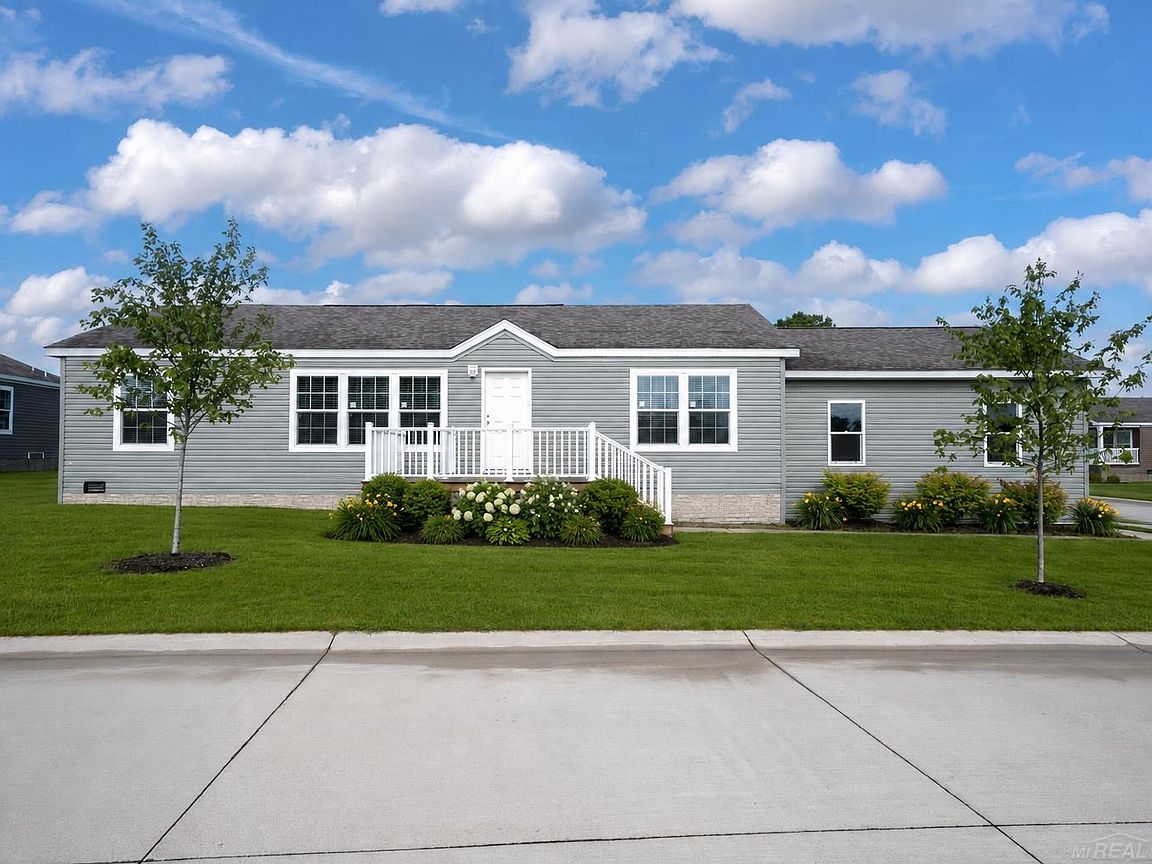
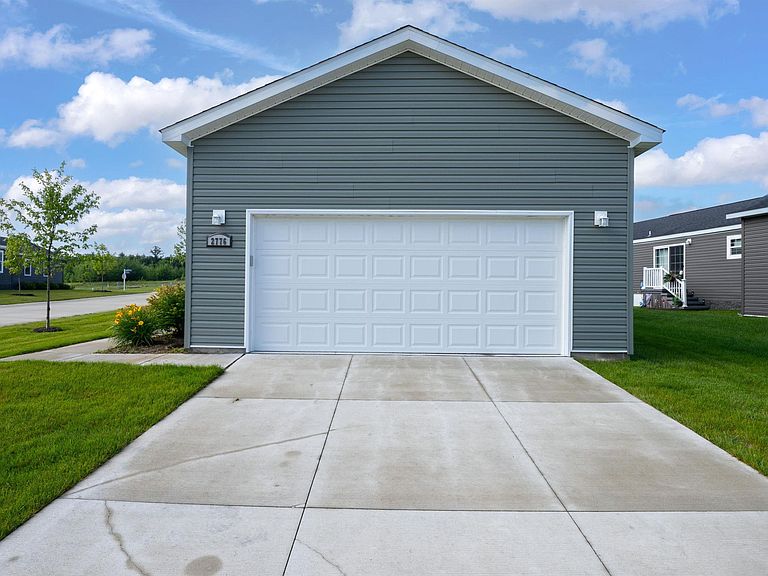
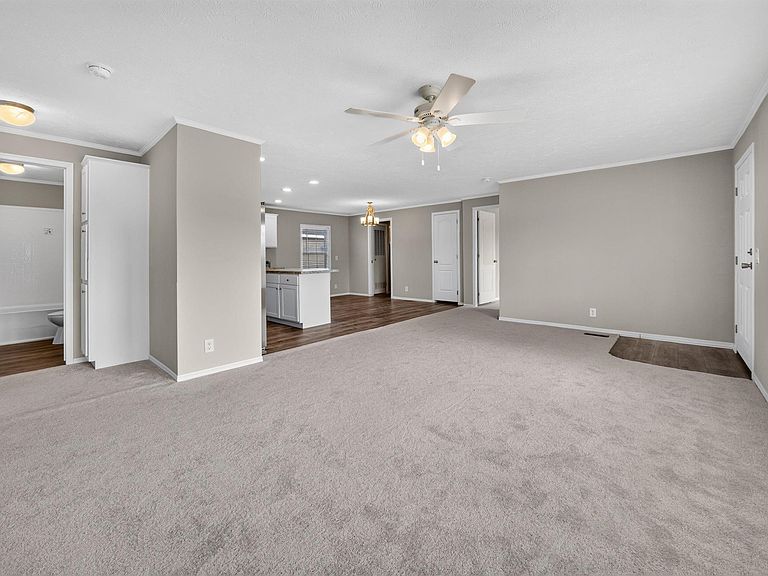
Offering approximately 1,100 square feet of efficient, thoughtfully planned living space, this home proves that comfort isn’t about square footage—it’s about smart design. The desirable split-bedroom floor plan provides added privacy, with the primary suite situated separately from the secondary bedrooms, making it ideal for homeowners who appreciate their own private retreat. At the heart of the home, the open-concept living, dining, and kitchen areas create a bright and welcoming atmosphere that’s perfect for everyday living and entertaining alike. The kitchen features a center island that adds valuable workspace, additional seating, and a natural gathering place for family and guests. All kitchen appliances are included, allowing for a smooth and convenient move-in experience. The home’s window treatments are already in place, adding both privacy and style while saving buyers time and expense. A spacious two-car attached garage provides excellent storage and convenience, especially during Michigan’s changing seasons. Beyond the home itself, residents of Pine Lakes enjoy access to an outstanding selection of community amenities, including a swimming pool, fitness room, basketball court, playground, game room, reading room, and a banquet facility available for private events. The community’s scenic lakes offer opportunities for catch-and-release fishing and non-motorized watercraft, while regular community events help foster a welcoming neighborhood atmosphere. Whether you’re looking to simplify your lifestyle, reduce maintenance, or simply enjoy a beautiful newer home in a vibrant community, this move-in-ready property offers an exceptional opportunity to do just that.
Getting Around
 Car-Dependent
 Very Limited Transit
 Somewhat Bikeable
Schools
Construction
Condition
- Property condition: New Construction
- New construction: Yes
- Year built: 2023
Materials
- Foundation: Pillar/Post/Pier
- Construction materials: Vinyl Siding
Type & Style
- Home type: MobileManufactured
- Property subType: Manufactured Home
Interior
Appliances
- Appliances included: Dishwasher,Range/Oven,Refrigerator,Gas Water Heater
Bathroom
- Features: Master Bedroom Bath
Bathroom1
- Features: Linoleum
- Area: 48
Bathroom2
- Features: Linoleum
- Area: 40
Bedroom1
- Features: Carpet
- Level: First
- Area: 144
Bedroom2
- Features: Carpet
- Level: First
- Area: 132
Bedroom3
- Features: Carpet
- Level: First
- Area: 132
Bedrooms & Bathrooms
- Bedrooms: 3
- Bathrooms: 2
- Full bathrooms: 2
Dining Room
- Features: Linoleum
- Area: 117
Features
- Walk-In Closet(s)
- Window features: Window Treatments
- Flooring: Carpet,Linoleum
Heating & Cooling
- Heating features: Forced Air
- Cooling features: Central Air
Interior Area
- Total structure area: 1,100
- Total interior livable area: 1,100 sqft
Kitchen
- Area: 117
Living Room
- Features: Carpet
- Area: 276
Property
Details
- Parcel number: 01245052100
Features
- Levels: One
- Stories: 1
- Private pool: Yes
- Pool features: Community
- Patio & porch: Porch
- Exterior features: Lawn Sprinkler,Street Lights
- Spa features: Community
- Waterfront features: Lake/River Access
Lot
- Features: Corner Lot
Parking
- Total spaces: 2
- Parking features: Covered,Garage,Attached
- Has garage: Yes
- Attached garage spaces: 2
- Covered spaces: 2