
2040 S River Rd, Kelso, WA, 98626
About This Home
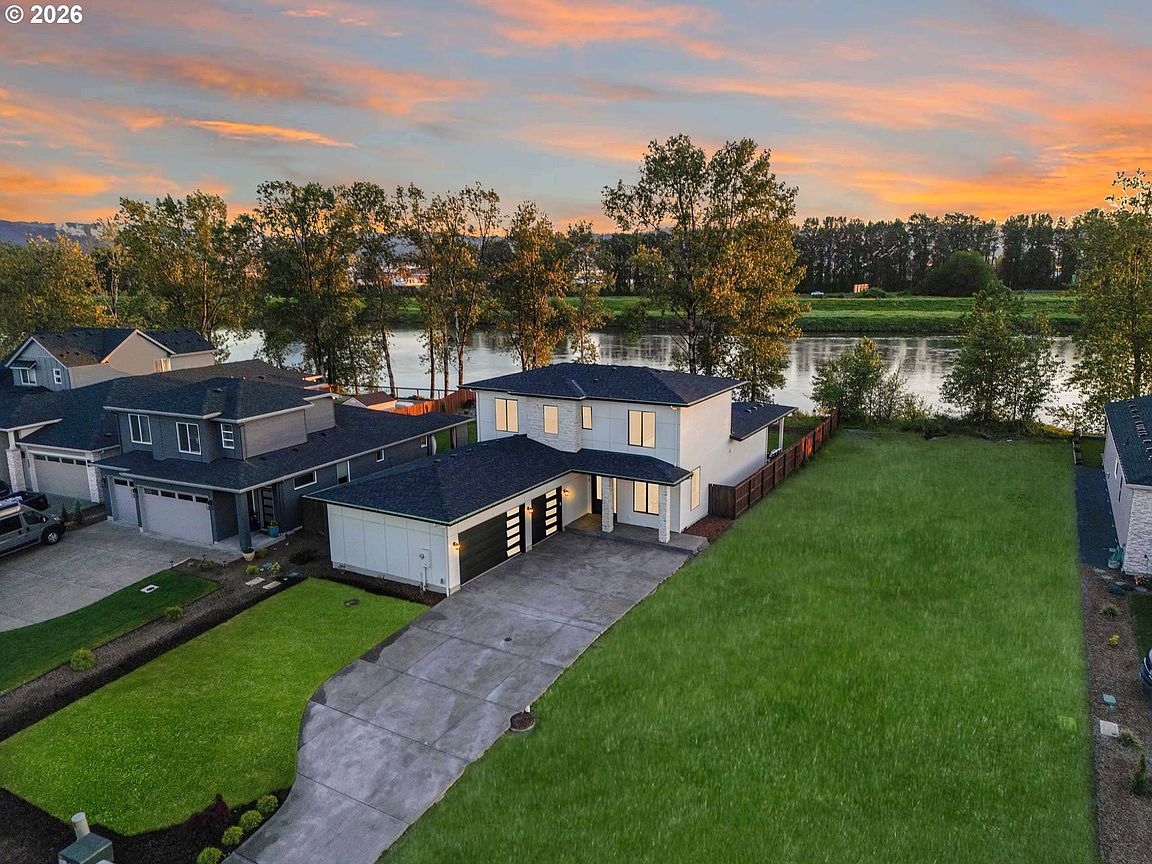
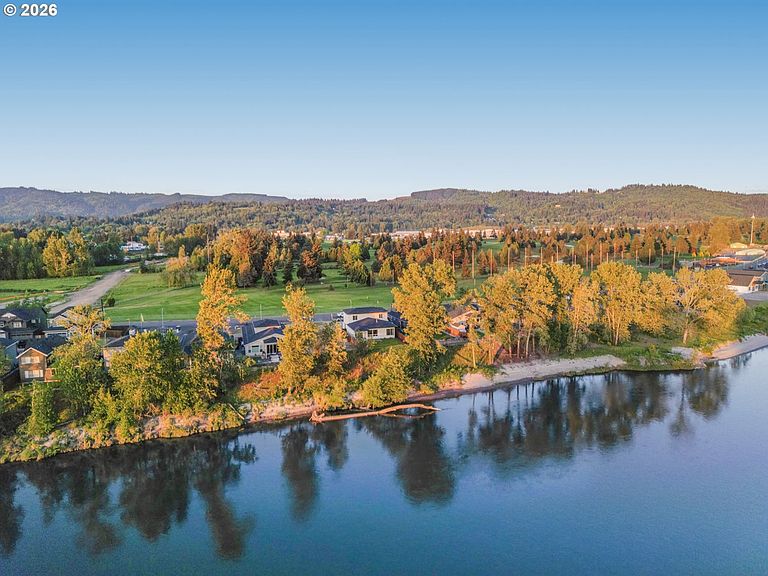
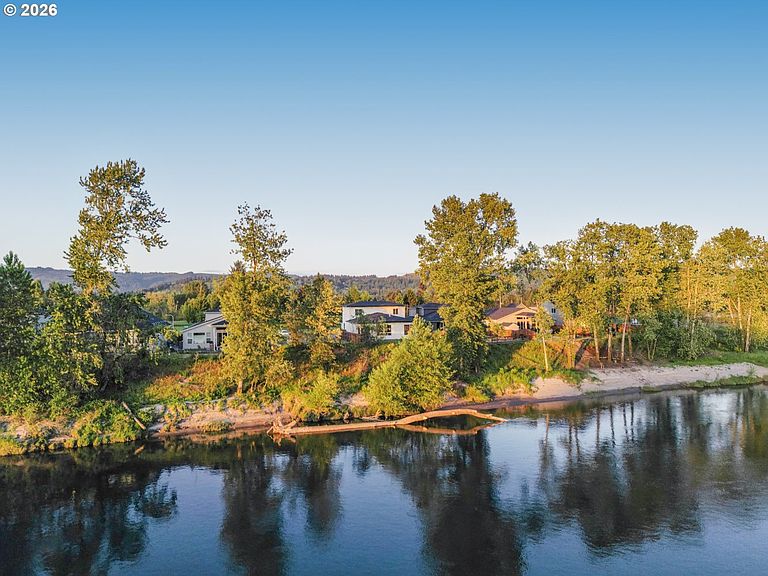
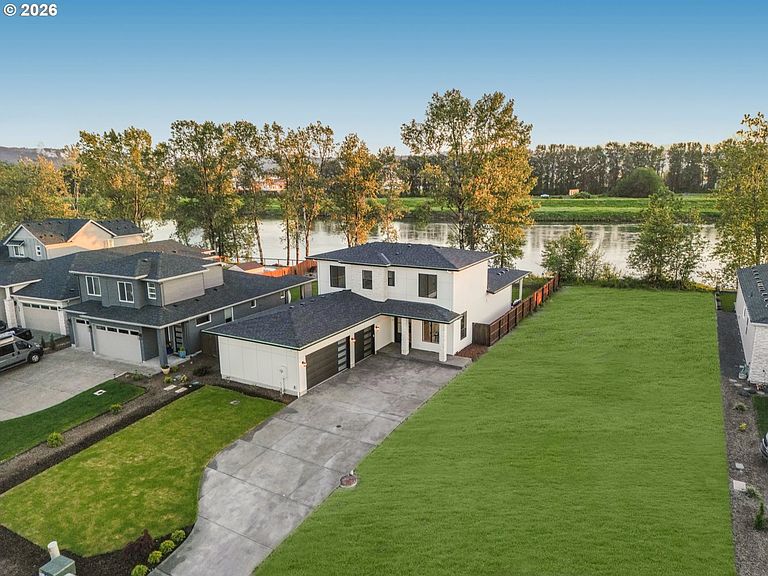
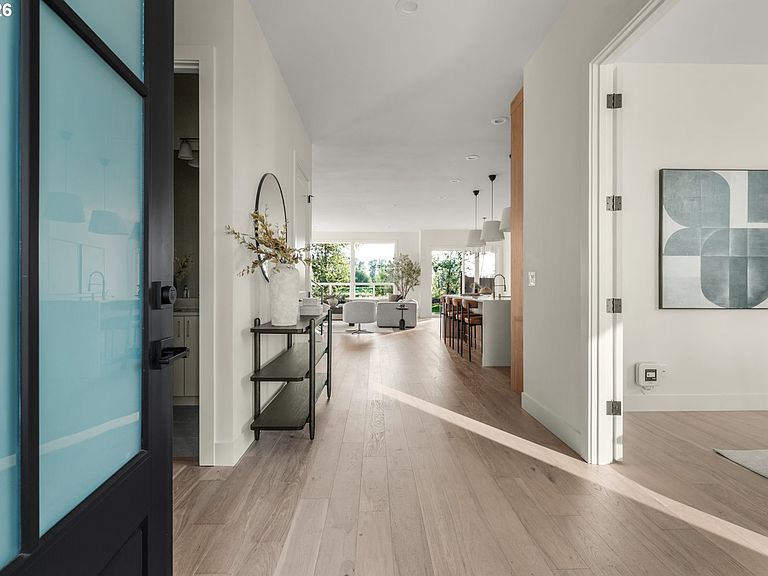
Set along the scenic banks of the Cowlitz River, this home offers a rare blend of luxury, comfort, and Pacific Northwest beauty. This exceptional riverfront property boasts direct access to the serene waterway and enjoys prime frontage along the picturesque Three Rivers Golf Course, creating a truly tranquil and private setting. Inside, the home is thoughtfully designed with both elegance and functionality in mind. The kitchen is a standout feature, showcasing beautiful custom cabinetry with built-in enhancements, a gas cooktop, micro-oven combo, and a convenient eat bar—perfect for both everyday living and entertaining. Subtle brass accents throughout add warmth and sophistication. The main level hosts a spacious primary suite, offering ease of living with a spa-like bathroom complete with an oversized walk-in shower and a luxurious soaking tub. An additional office space on the main floor provides flexibility for remote work or creative pursuits. The inviting living room features custom built-in shelving and a cozy gas fireplace, creating a welcoming atmosphere year-round. Dual laundry areas on both upper and lower levels add convenience for multi-generational living or guests. Step outside to a beautifully manicured backyard designed for relaxation and enjoyment. A covered patio provides the perfect space for outdoor dining or unwinding while taking in the peaceful surroundings, while the lush, well-maintained lawn enhances the home’s overall curb appeal. With its unique combination of river access, golf course frontage, and high-end interior features, this property offers a lifestyle that is both refined and effortlessly connected to nature.
Getting Around
 Car-Dependent
 Very Limited Transit
 Somewhat Bikeable
Schools
Construction
Condition
- Property condition: Resale
- Year built: 2025
Materials
- Roof: Composition
- Construction materials: Other
Type & Style
- Home type: SingleFamily
- Architectural style: Custom Style
- Property subType: Residential,Single Family Residence
Interior
Appliances
- Appliances included: Built In Oven,Cooktop,Dishwasher,Microwave,Electric Water Heater,Propane Water Heater
- Laundry features: Laundry Room
Bedroom2
- Features: Closet, Wallto Wall Carpet
- Level: Upper
- Area: 132
Bedroom3
- Features: Closet, Wallto Wall Carpet
- Level: Upper
- Area: 132
Bedroom4
- Features: Closet, Wallto Wall Carpet
- Level: Upper
- Area: 120
Bedrooms & Bathrooms
- Bedrooms: 4
- Bathrooms: 3
- Full bathrooms: 2
- Partial bathrooms: 1
- Main level bathrooms: 1
Dining Room
- Features: Hardwood Floors, Sliding Doors
- Level: Main
- Area: 170
Features
- Marble,Soaking Tub,Closet,Built-in Features,Sink,Eat Bar,Kitchen Island,Bathroom,Double Vanity,Walk-In Closet(s)
- Door features: French Doors,Sliding Doors
- Flooring: Engineered Hardwood,Wall to Wall Carpet,Hardwood
- Number of fireplaces: 1
- Fireplace features: Gas
- Fireplace: Yes
Heating & Cooling
- Heating features: Heat Pump,Fireplace(s)
- Cooling features: Heat Pump
Interior Area
- Total structure area: 2,702
- Total interior livable area: 2,702 sqft
Kitchen
- Features: Builtin Features, Dishwasher, Eat Bar, Hardwood Floors, Island, Microwave,Builtin Oven
- Level: Main
- Area: 170
Living Room
- Features: Builtin Features, Fireplace, Hardwood Floors
- Level: Main
- Area: 408
Master Bedroom
- Features: Bathroom, Hardwood Floors,Double Sinks, Soaking Tub, Walkin Closet
- Level: Main
- Area: 234
Office
- Features: French Doors, Hardwood Floors
- Level: Main
- Area: 120
Property
Accessibility
- Accessibility features: Bathroom Cabinets,Builtin Lighting,Kitchen Cabinets,Main Floor Bedroom Bath,Parking,Walkin Shower,Accessibility
Details
- Parcel number: 243700115
Features
- Stories: 2
- Patio & porch: Covered Patio,Patio
- Exterior features: Yard
- Fencing: Fenced
- Has view: Yes
- View description: River
- Has water view: Yes
- Water view: River
- On waterfront: Yes
- Waterfront features: River Front
- Waterbody name: Cowlitz River
Lot
- Lot size: 0.28 Acres
- Features: Golf Course,SqFt 10000 to 14999
Parking
- Total spaces: 3
- Parking features: Driveway,Attached
- Has garage: Yes
- Attached garage spaces: 3
- Covered spaces: 3
- Has uncovered spaces: Yes
Climate Risk is Financial Risk
Every home has a financial story beyond the listing price. Below, you’ll see the climate risks that could affect this property — and in Bills & Affordability, how those risks may influence repairs, insurance, utilities, and long-term value.
Biggest Threats for This Home
- Inland Flooding

- Cold Wave

- Earthquake

- Heat Wave

- Strong Wind

- Volcanic Activity

- Winter Weather

How This Home’s Risks Compare
FEMA Declared Disasters in Cowlitz County and Washington
Understanding the Costs
Financial advisors generally recommend spending no more than 30% of your gross household income on housing costs. In practice, many households stretch to 35% or beyond — especially in high-cost markets.
Estimated Costs Today
| Monthly | Annual | |
|---|---|---|
| Mortgage | $4,171 | $50,052 |
| Home Insurance * | $274 | $3,288 |
| Property Taxes | $690 | $8,280 |
| Electricity | $184 | $2,217 |
| Total | $5,319 | $63,828 |
Income You'd Need if You Spent...
Washington FAIR Plan Programs


How Costs Could Change Over Time
Climate risk is quickly impacting all of the major home ownership costs. Adjust the growth rates and percentage of income spent on housing below to see how your housing costs could change over the next 10 years — and what income you'd need to keep up.
Comparing Against the Market
Price Per Sq Ft
vs Other Active Listings
Avg $/sqft
vs Homes Sold Last Month
Median $/sqft
Current Market Trends
Median Price Per Square Foot
The median price per square foot of homes sold in this area each month. Compare this to this listing's price per square foot to gauge whether the home is priced in line with recent sales.
Historicals for This Listing
Zestimate History ($/sqft)
Price History
| Date | Event | Price |
|---|---|---|
| 2026-04-24 | Listed for sale | $875,000 |
| 2024-02-08 | Sold | $215,000 |
 View on Zillow