
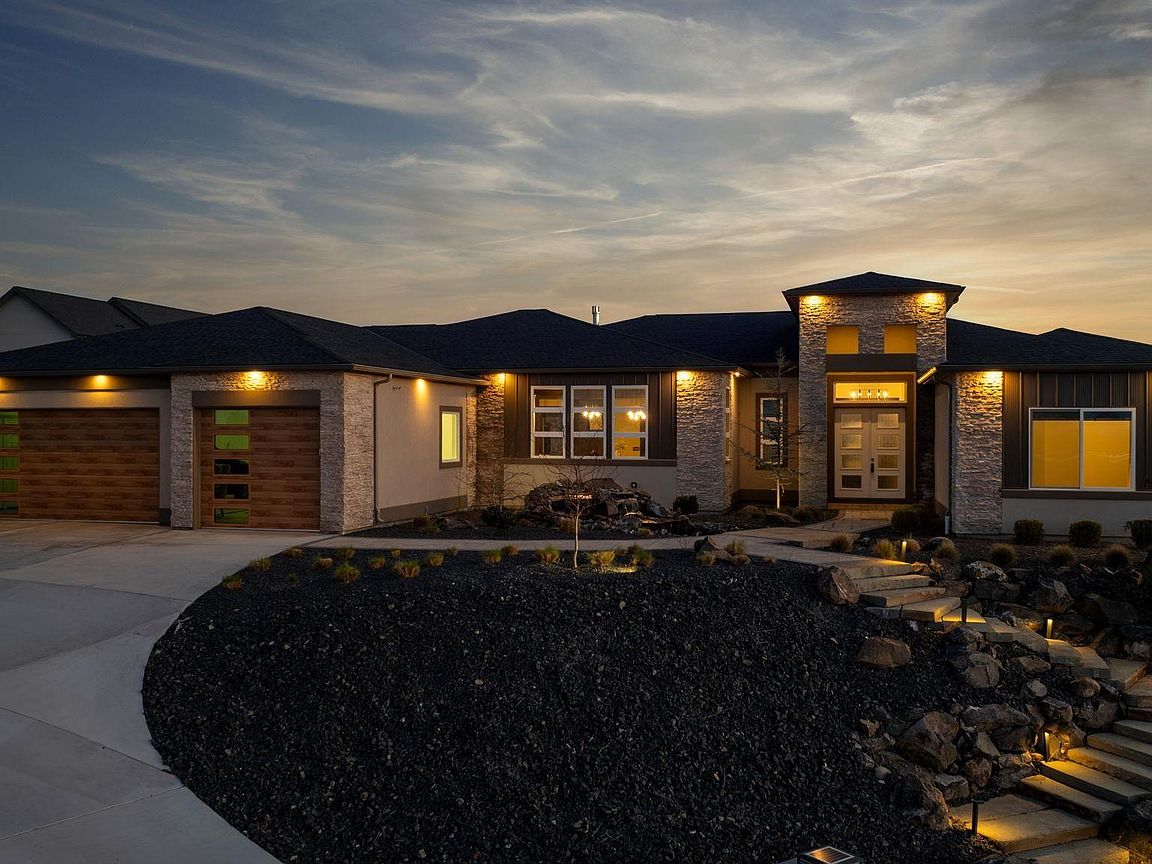


946 Heidel Ct, Richland, WA, 99352
About This Home
MLS# 291936 MLS# 290858 Introducing the 2023 Parade of Homes Winner, a stunning custom masterpiece showcasing award-winning design and impeccable attention to detail. This 4-bed, 3-bath rambler offers breathtaking panoramic views rarely found in the Tri-Cities, all just minutes from top wineries. The moment you enter, custom wood detailing, masterful millwork, and ambient lighting set the stage for a home defined by refined luxury. Subtle toe-kick lighting highlights the cabinetry, while integrated surround sound provides an immersive experience. At the heart of the home, the great room features a floor-to-ceiling dual-sided fireplace wrapped in tile and wood beams, complemented by a custom built-in entertainment wall. Oversized sliding doors frame sweeping views and open to the covered patio, seamlessly blending indoor and outdoor living. The gourmet chef’s kitchen is designed to impress. A Forno professional gas range is paired with professional-grade appliances, a Ruvati designer sink with elevated fixtures, and custom cabinetry. The oversized LED-lit island serves as the gathering place, while the butler’s pantry, complete with a second refrigerator, ensures effortless hosting. A formal dining room provides the perfect setting for intimate dinners or grand gatherings, featuring a custom bar, built-in wine racks, ambient lighting, and pot filler, all seamlessly connecting to the kitchen and great room. Between the primary and guest suites, the office features rich wood-paneled wainscoting, a box beam ceiling, a custom bookcase, and stunning views. The luxury primary suite is a private sanctuary with a custom coffered ceiling and a coffee and beverage bar with pot filler. The expansive walk-in closet includes integrated laundry for convenience, while the home’s dedicated laundry room adds functionality. The spa-inspired bath boasts heated floors, a soaking tub, bidet, dual sinks, and a dedicated vanity with backlit mirror. On the opposite side of the home, you’ll find the secondary bedrooms and a full bathroom. Outside, the expansive covered patio features a tongue-and-groove ceiling with ample lighting and a fully equipped outdoor kitchen with built-in traditional and flat-top grills, bar seating, and TV hookup. A gas fire pit invites evening gatherings, while the professionally landscaped grounds showcase a tranquil koi pond water feature with koi fish. This home defines luxury living, framed by unparalleled vistas.
Getting Around
 Car-Dependent
 Some Transit
 Somewhat Bikeable
Schools
Construction
Condition
- Property condition: Existing Construction (Not New)
- Year built: 2023
Materials
- Foundation: Crawl Space
- Roof: Comp Shingle
- Construction materials: Masonry,Metal,Stucco
Type & Style
- Home type: SingleFamily
- Property subType: Single Family Residence
Interior
Appliances
- Appliances included: Dishwasher,Dryer,Disposal,Microwave,Oven,Range/Oven,Refrigerator,Washer,See Remarks,Freezer,Wine Cooler,Water Heater
- Laundry features: Sink
Basement
- Basement: None
Bedroom
- Level: M
- Area: 255
Bedroom1
- Level: M
- Area: 210
Bedroom2
- Level: M
- Area: 120
Bedroom3
- Level: M
- Area: 143
Bedrooms & Bathrooms
- Bedrooms: 4
- Bathrooms: 3
- Full bathrooms: 2
- 3/4 bathrooms: 1
Dining Room
- Level: M
- Area: 270
Features
- Coffered Ceiling(s),Raised Ceiling(s),Storage,Surround Snd - Equip Incl,Utility Closet,Utilities in Garage,Wet Bar,See Remarks,Ceiling Fan(s)
- Window features: Double Pane Windows,Windows - Vinyl,Windows - Wood Wrapped,Drapes/Curtains/Blinds
- Flooring: Carpet,Tile,Wood
- Number of fireplaces: 1
- Fireplace features: 1,Double Sided,Gas,See Remarks,Living Room
- Fireplace: Yes
Heating & Cooling
- Heating features: Heat Pump,Two Furnaces,Furnace
- Cooling features: Central Air,Central Air/2 or more Sys,Heat Pump
Interior Area
- Total structure area: 3,644
- Total interior livable area: 3,644 sqft
Kitchen
- Level: M
- Area: 234
Living Room
- Level: M
- Area: 399
Office
- Level: M
- Area: 130
Property
Details
- Parcel number: 122982030000003
- Zoning description: Residential
Features
- Levels: 1 Story
- Stories: 1
- Patio & porch: Patio/Covered
- Exterior features: Lighting,Water Feature,Outdoor Barbeque,Irrigation
- Fencing: Fenced
- Has view: Yes
Lot
- Lot size: 0.37 Acres
- Features: Located in City Limits,Plat Map - Recorded,Professionally Landscaped,Cul-De-Sac
Parking
- Total spaces: 3
- Parking features: Attached,Garage Door Opener,Finished,See Remarks,3 car
- Has garage: Yes
- Attached garage spaces: 3
- Covered spaces: 3
Climate Risk is Financial Risk
Every home has a financial story beyond the listing price. Below, you’ll see the climate risks that could affect this property — and in Bills & Affordability, how those risks may influence repairs, insurance, utilities, and long-term value.
Biggest Threats for This Home
- Cold Wave

- Heat Wave

- Ice Storm

- Winter Weather

How This Home’s Risks Compare
FEMA Declared Disasters in Benton County and Washington
Understanding the Costs
Financial advisors generally recommend spending no more than 30% of your gross household income on housing costs. In practice, many households stretch to 35% or beyond — especially in high-cost markets.
Estimated Costs Today
| Monthly | Annual | |
|---|---|---|
| Mortgage | $7,205 | $86,460 |
| Home Insurance * | $393 | $4,716 |
| Property Taxes | $1,097 | $13,164 |
| Electricity | $249 | $2,991 |
| Total | $8,944 | $107,328 |
Income You'd Need if You Spent...
Washington FAIR Plan Programs



How Costs Could Change Over Time
Climate risk is quickly impacting all of the major home ownership costs. Adjust the growth rates and percentage of income spent on housing below to see how your housing costs could change over the next 10 years — and what income you'd need to keep up.
Comparing Against the Market
Price Per Sq Ft
vs Other Active Listings
Avg $/sqft
vs Homes Sold Last Month
Median $/sqft
Current Market Trends
Median Price Per Square Foot
The median price per square foot of homes sold in this area each month. Compare this to this listing's price per square foot to gauge whether the home is priced in line with recent sales.
Historicals for This Listing
Zestimate History ($/sqft)
Price History
| Date | Event | Price |
|---|---|---|
| 2026-04-09 | Listed for sale | $1,450,000 |
| 2026-04-06 | Listing removed | $1,450,000 |
| 2026-03-02 | Listed for sale | $1,450,000 |
| 2023-09-27 | Sold | $1,350,000 |
| 2023-08-18 | Listed for sale | $1,350,000 |
 View on Zillow