


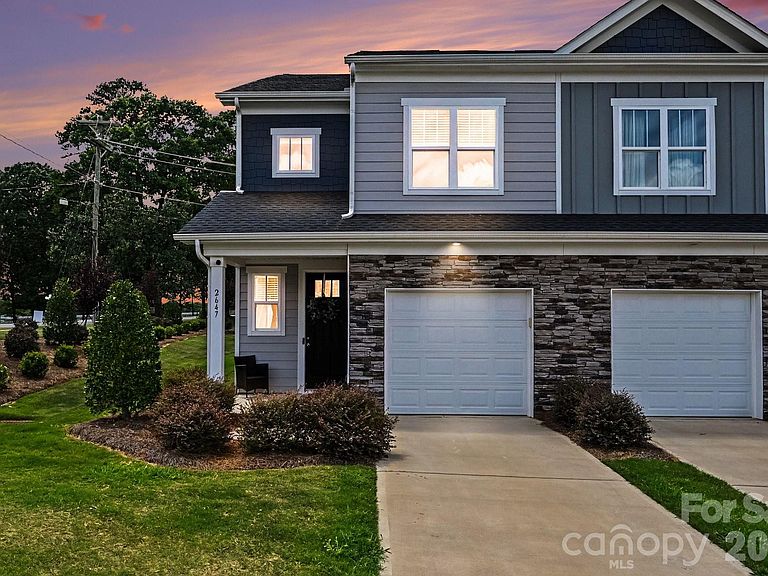
2647 Ruby Dixon Crossing Dr #1, Gastonia, NC, 28056
About This Home
Gastonia Townhome!! Looking for comfort, convenience, and lasting value—with Low HOA. The HOA also takes care of mowing and landscaping. This light-filled end-unit townhome is calling your name. Located in a low-maintenance community just 25 minutes from Charlotte Douglas International Airport. Nearby YMCA and daycare! The open-concept layout flows seamlessly from the kitchen to the spacious living room making it ideal for entertaining or cozy nights in. The Kitchen is a true showstopper, featuring quartz countertops, stainless steel appliances, kitchen island, and ample cabinetry. You will love the ceiling fans and other upgrades. Upstairs, the Primary Suite offers a peaceful retreat with a large bathroom, complete with a walk-in shower, dual quartz vanity, and a generous walk-in closet. Two additional bedrooms provide flexibility for guests, a home office, or growing families, and share a full hall bath. The second-floor, walk-in laundry room is convenient for all. Crafted with durable Hard Board board siding and 9-foot ceilings on both levels, these homes are built to last and designed to impress. Whether you're a first-time buyer or simply looking for a fresh start, this townhome offers the perfect blend of style, function, and location. And a great dog park! No Rental Restrictions at all. Great Investment.
Getting Around
 Car-Dependent
 Very Limited Transit
 Somewhat Bikeable
Schools
Construction
Condition
- Year built: 2023
Materials
- Foundation: Slab
- Construction materials: Hardboard Siding,Stone Veneer
Other
- Builder model: Dixon
- Builder name: Brookline
Type & Style
- Home type: Townhouse
- Property subType: Townhouse
Interior
Appliances
- Appliances included: Dishwasher,Disposal,Dryer,Electric Cooktop,Electric Oven,Gas Water Heater,Microwave,Refrigerator,Washer/Dryer
- Laundry features: Laundry Room,Porch,Upper Level
Bathroom Full
- Level: Upper
Bathroom Full
- Level: Main
Bathroom Half
- Level: Main
Bedroom S
- Level: Upper
Bedroom S
- Level: Upper
Bedrooms & Bathrooms
- Bedrooms: 3
- Bathrooms: 3
- Full bathrooms: 2
- 1/2 bathrooms: 1
Dining Area
- Level: Main
Features
- Kitchen Island,Open Floorplan,Pantry,Walk-In Closet(s)
- Door features: Insulated Door(s),Sliding Doors
- Window features: Insulated Windows
- Flooring: Carpet,Laminate,Tile
- Attic: Pull Down Stairs
- Finished area below ground: 0
- Finished area above ground: 1,608
Heating & Cooling
- Heating features: Central
- Cooling features: Central Air
Interior Area
- Total structure area: 1,608
- Total interior livable area: 1,608 sqft
Kitchen
- Level: Main
Laundry
- Level: Upper
Living Room
- Level: Main
Primary Bedroom
- Level: Upper
Property
Details
- Parcel number: 309667
- Zoning: R3
- Special condition: Standard
Features
- Levels: Two
- Stories: 2
- Entry location: Main
- Patio & porch: Front Porch,Rear Porch
- Fencing: Back Yard,Fenced,Partial
- Has view: Yes
- View description: Year Round
Lot
- Lot size: 0.04 Acres
- Features: Corner Lot,End Unit,Wooded
Parking
- Total spaces: 2
- Parking features: Driveway,Attached Garage,Garage on Main Level
- Has garage: Yes
- Attached garage spaces: 1
- Covered spaces: 1
- Has uncovered spaces: Yes
- Uncovered spaces: 1