



1310 Trailblazer Way, Northlake, TX, 76247
About This Home
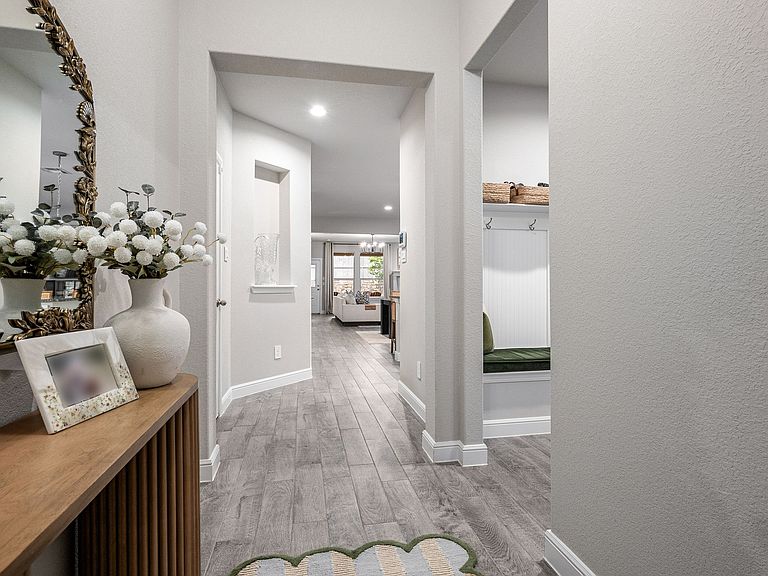
Welcome to this beautiful immaculate home where thoughtful upgrades and exceptional community amenities come together. In addition to 3 bedrooms, the spacious study offers exceptional flexibility to serve as a 4th bedroom, guest room, playroom or second living space. This home is designed for both everyday living and entertaining. Custom upgrades throughout the home include a built-in entertaining bar with Calcutta stone countertops, a beverage refrigerator, and a wine cooler, as well as custom cabinetry in the laundry room and primary bathroom. Custom lighting in kitchen, living area and study. Outside you'll appreciate the extensive improvements, including ceiling fan in the patio, professionally enhanced landscaping, French drains, a finished side-yard pathway, and a custom garbage can enclosure. The garage has a custom overhead storage rack that maximizes organization and storage space. Located in picturesque, rural-style master-planned community, residents enjoy an unmatched lifestyle with resort-style pools, pickleball and basketball courts, scenic green spaces, fishing ponds, walking trails, playgrounds, and year-round community events. Experience the perfect blend of modern comfort, thoughtful upgrades, and small-town charm with convenient access to shopping, dining, and major commuting routes. This move-in-ready home truly offers the best of both luxury and lifestyle. Must see to appreciate!
Getting Around
 Car-Dependent
 Very Limited Transit
 Somewhat Bikeable
Schools
Construction
Condition
- Year built: 2023
Materials
- Foundation: Slab
- Roof: Composition
- Construction materials: Brick,Rock,Stone
Type & Style
- Home type: SingleFamily
- Architectural style: Traditional,Detached
- Property subType: Single Family Residence
Interior
Appliances
- Appliances included: Some Gas Appliances,Built-In Gas Range,Dishwasher,Gas Cooktop,Disposal,Gas Oven,Gas Range,Gas Water Heater,Microwave,Plumbed For Gas,Tankless Water Heater,Warming Drawer,Wine Cooler
Bedroom
- Features: Ceiling Fan(s)
- Level: First
- Dimensions: 11 x 13
Bedroom
- Features: Ceiling Fan(s)
- Level: First
- Dimensions: 11 x 10
Bedrooms & Bathrooms
- Bedrooms: 3
- Bathrooms: 3
- Full bathrooms: 2
- 1/2 bathrooms: 1
Dining Room
- Features: Built-in Features
- Level: First
- Dimensions: 18 x 10
Features
- Built-in Features,Chandelier,Decorative/Designer Lighting Fixtures,Double Vanity,Granite Counters,High Speed Internet,Kitchen Island,Open Floorplan,Pantry,Smart Home,Walk-In Closet(s)
- Flooring: Carpet,Tile
- Number of fireplaces: 1
- Fireplace features: Decorative,Family Room,Gas
- Fireplace: Yes
Heating & Cooling
- Heating features: Fireplace(s)
- Cooling features: Central Air,Ceiling Fan(s),Electric,ENERGY STAR Qualified Equipment,Zoned
Interior Area
- Total interior livable area: 2,207 sqft
Kitchen
- Features: Breakfast Bar,Built-in Features,Granite Counters,Kitchen Island,Pantry
- Level: First
- Dimensions: 16 x 12
Living Room
- Features: Fireplace
- Level: First
- Dimensions: 18 x 18
Master Bedroom
- Features: Ceiling Fan(s),Dual Sinks,Double Vanity,En Suite Bathroom,Sitting Area in Primary,Separate Shower,Walk-In Closet(s)
- Level: First
- Dimensions: 15 x 20
Office
- Features: Other
- Level: First
- Dimensions: 14 x 13
Utility Room
- Features: Built-in Features
- Level: First
- Dimensions: 6 x 8
Property
Details
- Parcel number: R1014856
- Attached to another structure: Yes
- Exclusions: Kitchen Pendants,All TV's,Refrigerator and Shed outside
Features
- Levels: One
- Stories: 1
- Pool features: None
- Patio & porch: Covered
- Exterior features: Private Yard,Rain Gutters,Storage
- Fencing: Wood
- Residential vegetation: Grassed
Lot
- Lot size: 5,967 sqft
- Features: Back Yard,Interior Lot,Lawn,Landscaped,Subdivision,Sprinkler System,Few Trees
Parking
- Total spaces: 2
- Parking features: Driveway,Garage Faces Front,Garage,Garage Door Opener,On Street
- Has garage: Yes
- Attached garage spaces: 2
- Covered spaces: 2