


2004 VIEWFINDER STREET, Kissimmee, FL, 34758
About This Home
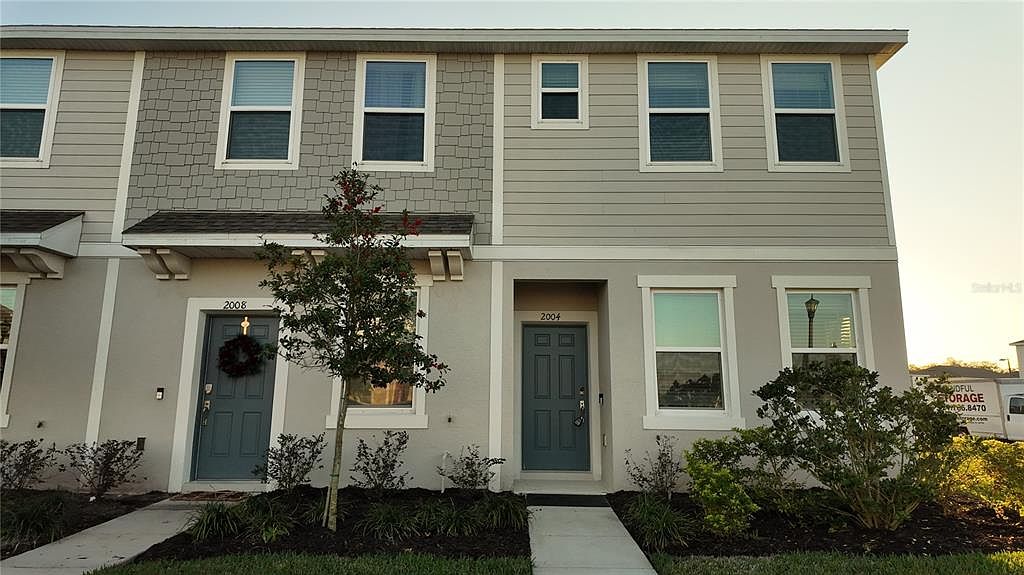
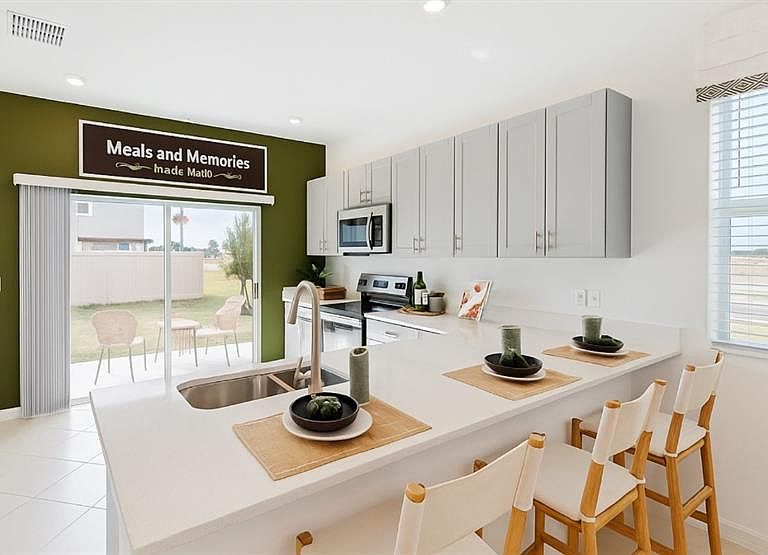
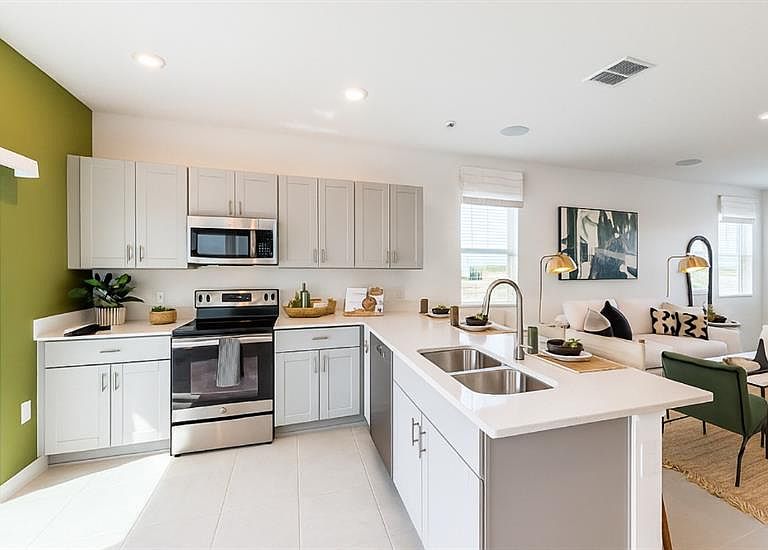
Excellent investment opportunity with tenant in place through February 28, 2027, currently paying $1,500 monthly. This is a rare chance to acquire a former builder’s model corner/end-unit townhome in a quiet and well-maintained Kissimmee community, offering immediate rental income and long-term upside for an investor buyer. As the original model home, this property stands out with additional windows that fill the interior with abundant natural light, creating a bright and airy atmosphere throughout. The home features 2 bedrooms and 2 bathrooms with a comfortable and functional layout designed for everyday living. The main living area flows seamlessly into the dining space and kitchen, creating an open-concept feel that enhances both livability and overall appeal. The bedrooms are well-sized and great storage, while both bathrooms are in excellent condition, providing comfort and privacy. Residents enjoy access to community amenities including a swimming pool, playground, and dog park, adding to the property’s desirability and rental appeal. Conveniently located near shopping centers, supermarkets, restaurants, schools, and major roadways, this home offers easy access to daily essentials and commuter routes. With a lease already in place, strong natural light, corner/end-unit positioning, and an attractive community setting, this property presents an outstanding opportunity for investors seeking a stable, income-producing asset in Kissimmee.
Getting Around
 Car-Dependent
 No Nearby Transit
 Somewhat Bikeable
Schools
Construction
Condition
- Year built: 2023
Materials
- Foundation: Slab,Stem Wall
- Roof: Shingle
- Construction materials: Concrete
Type & Style
- Home type: Townhouse
- Property subType: Townhouse
Interior
Appliances
- Appliances included: Cooktop,Dishwasher,Dryer,Microwave,Refrigerator,Washer
- Laundry features: Inside,Laundry Closet
Bathroom2
- Level: Second
Bedroom2
- Features: Built-in Closet
- Level: Second
Bedrooms & Bathrooms
- Bedrooms: 2
- Bathrooms: 2
- Full bathrooms: 2
Features
- Kitchen/Family Room Combo,Open Floorplan,Split Bedroom,Thermostat,Walk-In Closet(s)
- Flooring: Carpet,Ceramic Tile
Heating & Cooling
- Heating features: Central
- Cooling features: Central Air
Interior Area
- Total structure area: 1,360
- Total interior livable area: 1,255 sqft
Kitchen
- Level: First
Laundry
- Level: Second
Living Room
- Level: First
Primary Bathroom
- Level: Second
Primary Bedroom
- Features: Built-in Closet
- Level: Second
Property
Details
- Parcel number: 282716933613000410
- Special condition: None
Features
- Levels: Two
- Stories: 2
- Exterior features: Courtyard,Private Mailbox,Rain Gutters,Sidewalk,Sprinkler Metered
Lot
- Lot size: 2,222 sqft