


639 Salt Marsh Trl, Kemah, TX, 77565
About This Home
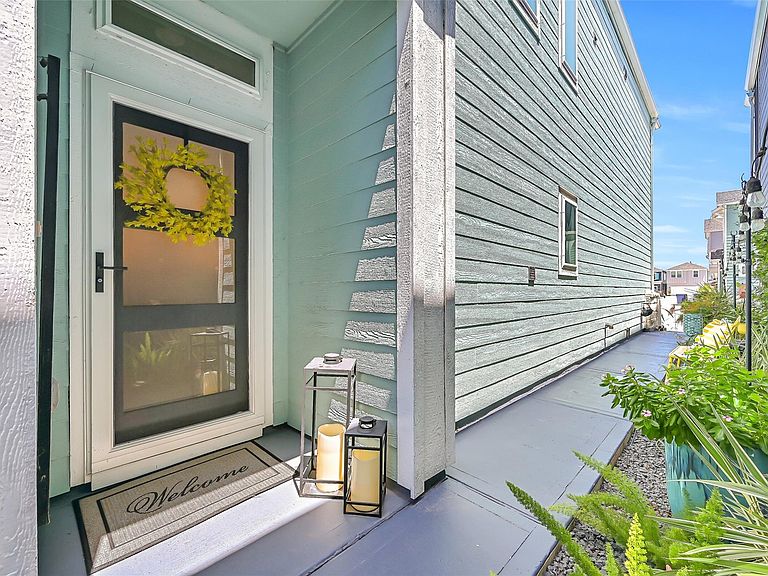
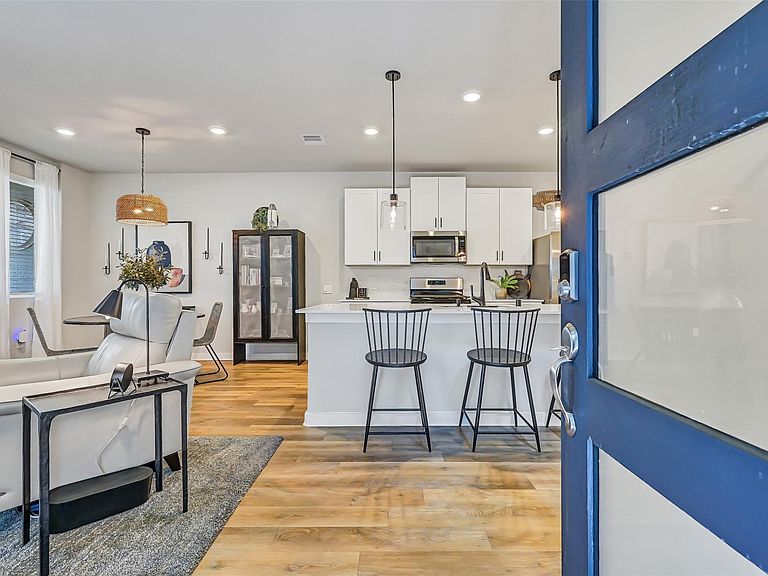
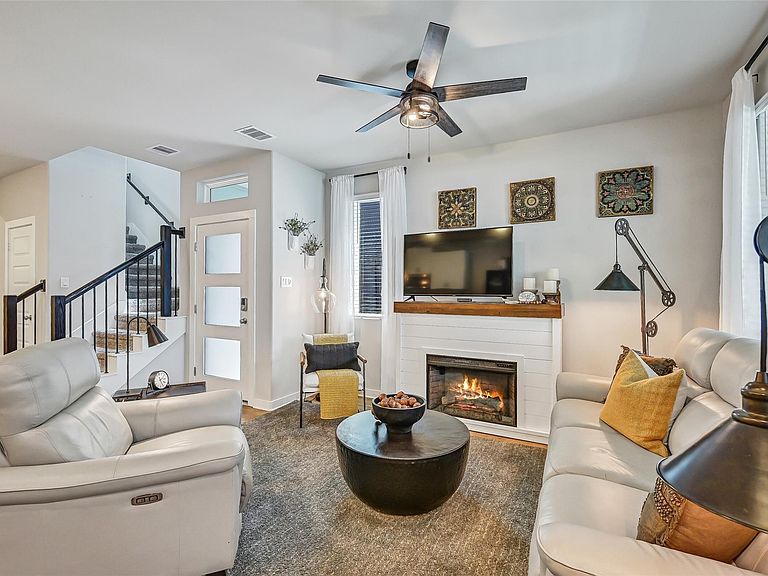
Designer-inspired upgrades meet energy-efficient living in this beautifully appointed Kemah Crossing home! A charming coastal exterior with enhanced landscaping & a double-wide driveway welcomes you inside to an open-concept floor plan with luxury EVP flooring, abundant natural light, & stylish finishes throughout. The spacious family room with shiplap detailing flows seamlessly into the island kitchen featuring quartz counters, white shaker cabinetry, stainless appliances, black hardware, a walk-in pantry, & an oversized island. Upstairs offers a generous game room, spacious secondary bedrooms, & a private primary retreat with dual vanities, an oversized walk-in shower, & walk-in closet. Outside, unwind on the covered patio overlooking a beautifully designed low-maintenance backyard with premium turf, paver decking, & custom landscaping. Residents enjoy a scenic neighborhood lake, park, & walking trails just minutes from Kemah Boardwalk, waterfront dining, shopping, & entertainment.
Getting Around
 Car-Dependent
 Very Limited Transit
 Somewhat Bikeable
Schools
Construction
Condition
- Year built: 2023
Materials
- Foundation: Slab
- Roof: Composition
- Construction materials: Cement Siding
Other
- Builder name: Meritage Homes
Type & Style
- Home type: SingleFamily
- Architectural style: Contemporary,Traditional
- Property subType: Single Family Residence
Interior
Appliances
- Appliances included: ENERGY STAR Qualified Appliances,Water Heater,Disposal,Convection Oven,Gas Oven,Oven,Microwave,Gas Cooktop,Dishwasher
- Laundry features: Electric Dryer Hookup,Washer Hookup
Bedroom
- Level: Second
- Area: 130
- Dimensions: 13x10
Bedroom
- Level: Second
- Area: 120
- Dimensions: 12x10
Bedrooms & Bathrooms
- Bedrooms: 3
- Bathrooms: 3
- Full bathrooms: 2
- 1/2 bathrooms: 1
Breakfast
- Level: First
- Area: 80
- Dimensions: 10x8
Family Room
- Level: First
- Area: 238
- Dimensions: 17x14
Features
- Crown Molding,High Ceilings,3 Bedrooms Up,All Bedrooms Up,En-Suite Bath,Primary Bed - 2nd Floor,Walk-In Closet(s)
- Window features: Insulated/Low-E windows,Shutters,Window Coverings
- Flooring: Carpet,Tile,Vinyl
Game Room
- Level: Second
- Area: 182
- Dimensions: 14x13
Heating & Cooling
- Heating features: Electric,Heat Pump
- Cooling features: Ceiling Fan(s),Electric
Interior Area
- Total structure area: 1,749
- Total interior livable area: 1,749 sqft
Kitchen
- Level: First
- Area: 272
- Dimensions: 17x16
Other
- Level: First
Other
- Level: Second
Primary Bath
- Level: Second
Primary Bedroom
- Level: Second
- Area: 238
- Dimensions: 17x14
Utility Room
- Level: Second
Property
Details
- Parcel number: 439901010145000
- Exclusions: See Private Agent Remarks
Features
- Stories: 2
- Patio & porch: Covered,Patio/Deck
- Fencing: Back Yard
Lot
- Lot size: 2,016 sqft
- Features: Back Yard,Patio Lot,0 Up To 1/4 Acre
- Lot size dimensions: 28 x 72
Parking
- Total spaces: 2
- Parking features: Electric Gate,Attached,Garage Door Opener,Double-Wide Driveway
- Has garage: Yes
- Attached garage spaces: 2
- Covered spaces: 2