


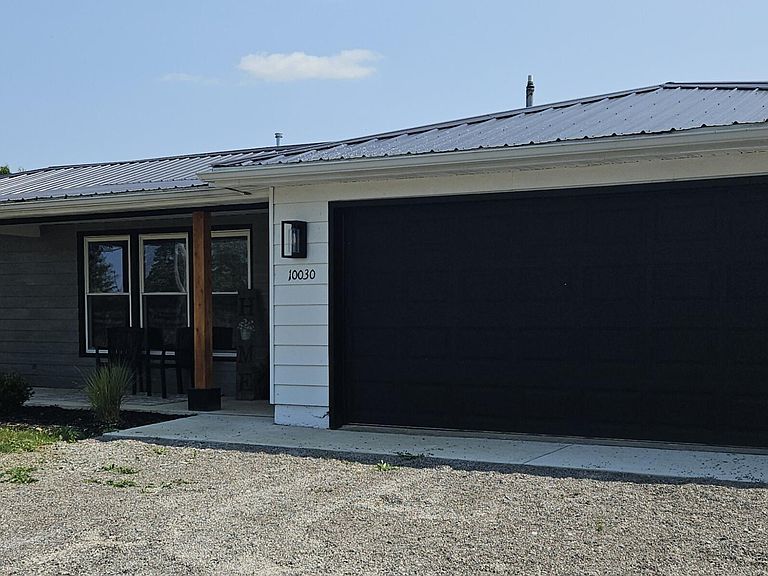

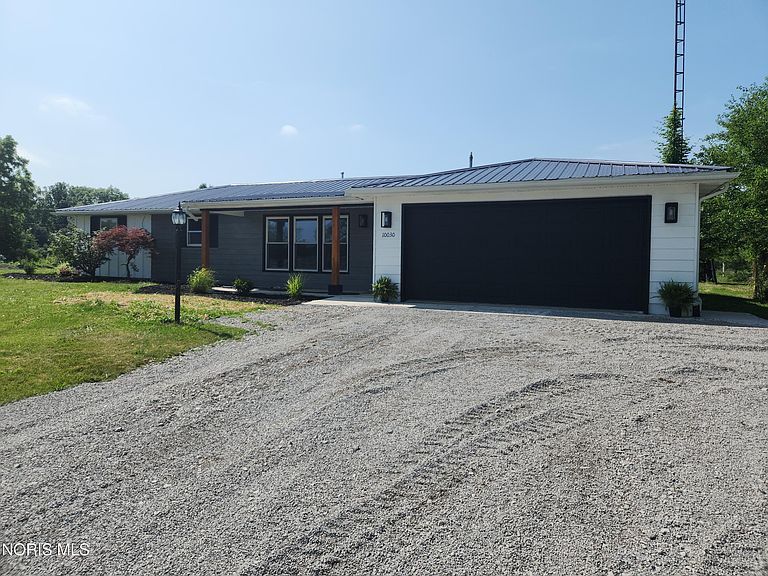
10030 County Road D, Bryan, OH, 43506
About This Home
Modern Farmhouse Meets Classic Country Charm Welcome home to this beautifully renovated country retreat, where timeless character blends seamlessly with today's modern farmhouse style. Every detail has been thoughtfully updated, making this home truly move-in ready. Step inside to discover all-new flooring, fresh interior paint, and a bright, inviting layout featuring both a spacious living room and a cozy family room, offering plenty of space for relaxing and entertaining. The stunning fully remodeled kitchen showcases modern finishes, updated cabinetry, and includes a brand-new refrigerator. Both bathrooms have been completely remodeled with stylish fixtures and contemporary touches, creating fresh, spa-like spaces. Outside, you'll enjoy a large privacy-fenced backyard with a patio just off the family room—perfect for outdoor dining, entertaining, or simply enjoying the peaceful country setting. Fresh landscaping adds exceptional curb appeal and completes this home's impressive transformation. Features include: Complete modern farmhouse-inspired renovation New flooring throughout Fully remodeled kitchen Brand-new refrigerator Two beautifully remodeled bathrooms Fresh interior paint Spacious living room and family room Large privacy-fenced backyard Rear patio off the family room Freshly landscaped yard This beautifully updated country home offers the perfect combination of comfort, style, and privacy.
Getting Around
 Car-Dependent
 Very Limited Transit
 Somewhat Bikeable
Schools
Construction
Condition
- Year built: 1973
Materials
- Foundation: Slab
- Roof: Metal
- Construction materials: Metal Siding
Type & Style
- Home type: SingleFamily
- Architectural style: Ranch
- Property subType: Single Family Residence
Interior
Appliances
- Appliances included: Microwave,Dryer,Electric Range,Refrigerator,Washer
- Laundry features: Electric Dryer Hookup,Main Level,Washer Hookup
Bedroom2
- Level: Main
Bedroom3
- Level: Main
Bedrooms & Bathrooms
- Bedrooms: 3
- Bathrooms: 2
- Full bathrooms: 1
- 1/2 bathrooms: 1
Family Room
- Level: Main
Features
- Double Vanity,Eat-in Kitchen,No Interior Steps,Primary Bathroom
- Door features: Sliding Doors
- Flooring: Carpet,Ceramic Tile
- Number of fireplaces: 1
- Fireplace features: Family Room
- Fireplace: Yes
- Common walls with other units/homes: No Common Walls
Heating & Cooling
- Heating features: Forced Air
- Cooling features: Central Air
Interior Area
- Total structure area: 1,396
- Total interior livable area: 1,396 sqft
Kitchen
- Level: Main
Laundry
- Level: Main
Living Room
- Level: Main
Other
- Level: Main
Property
Details
- Parcel number: 06222001016.000
Features
- Levels: One
- Patio & porch: Rear Patio,Front Porch
- Exterior features: Private Yard
- Fencing: Privacy,Wood
Lot
- Lot size: 1 Acres
- Features: Corner Lot,Landscaped
- Lot size dimensions: 1 acre
Parking
- Total spaces: 4
- Parking features: Attached Garage,Driveway
- Has garage: Yes
- Attached garage spaces: 2
- Has uncovered spaces: Yes