
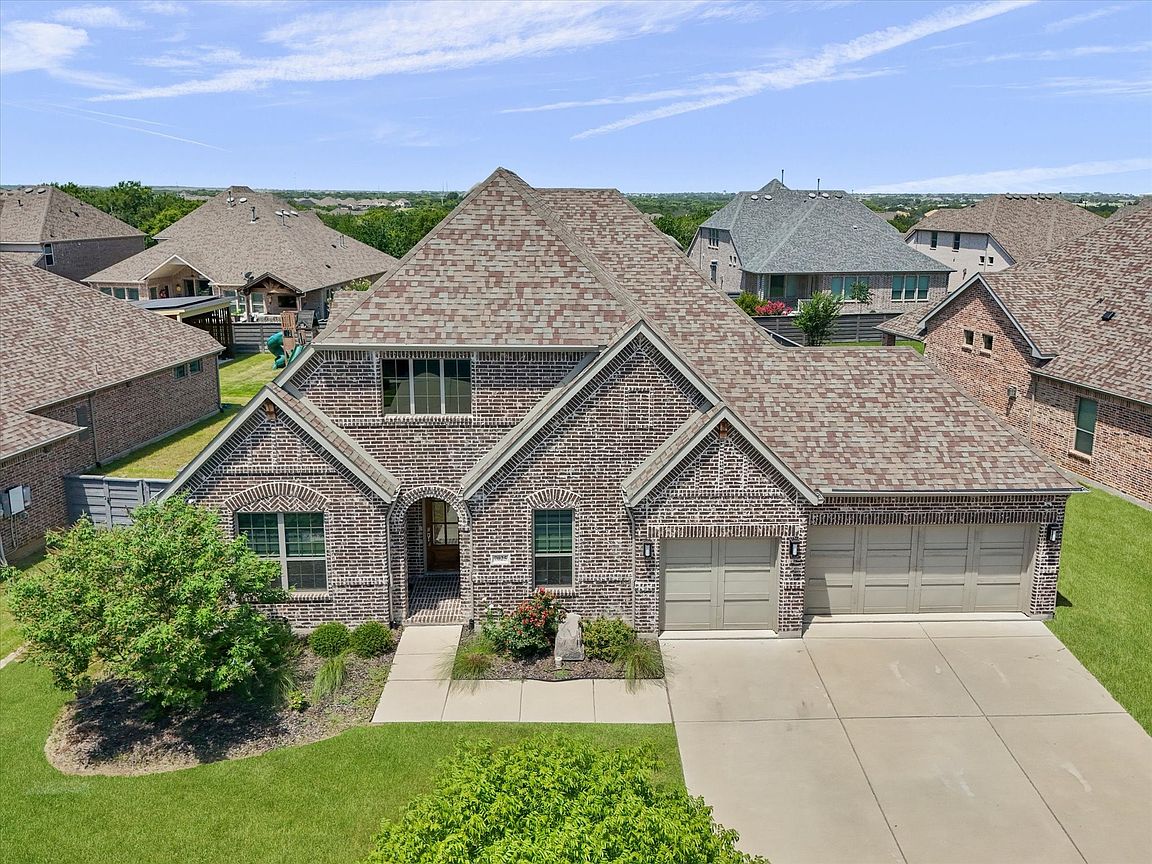
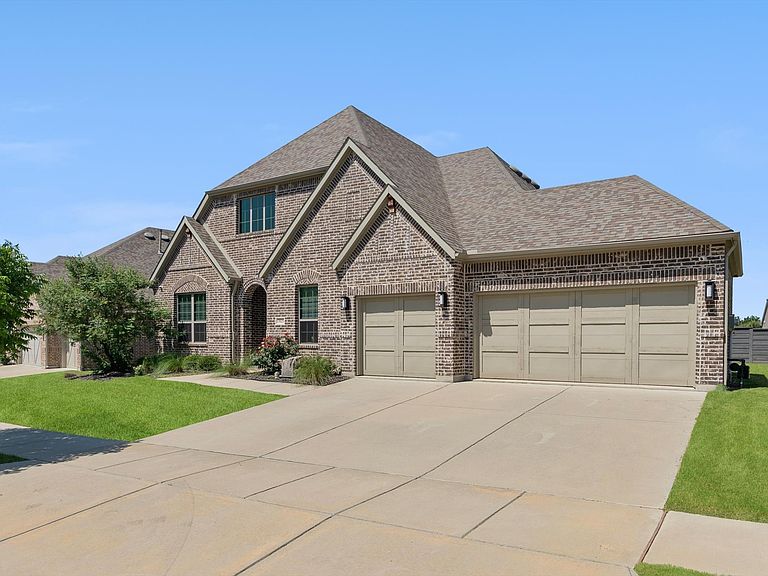


7025 Central Ct, Aubrey, TX, 76227
About This Home
Open House Sunday, 8-23, 2pm-4pm. Stunning single-story home where thoughtful design and elevated finishes come together to create a truly inviting space. Five spacious bedrooms and three full bathrooms with 2 primary bedroom suites. This home offers the ideal balance of comfort, functionality, and style for both everyday living and entertaining. From the moment you step inside, you are greeted by an expansive open floor plan enhanced by 10-foot ceilings that carry throughout. The family room serves as the heart of the home with its striking vaulted ceiling, offering both architectural character and an ideal space to gather with family and friends. The seamless flow between the kitchen, dining, and living spaces makes hosting effortless, whether you are planning large gatherings or enjoying a quiet evening at home. The primary suite offers a private retreat designed for comfort and relaxation. The Primary en-suite bathroom features a luxurious soaking tub, a separate tiled walk-in shower, and dual vanities that create a spa-like atmosphere. An oversized walk-in closet completes the suite, offering exceptional storage and organization space to accommodate any lifestyle. Huge utility room with extra storage. Large backyard with built in BBQ, perfect for entertaining, play, or simply relaxing at the end of the day. Oversized 3-car garage. Located within the highly sought-after Union Park community in Aubrey, residents enjoy access to an exceptional array of amenities designed to enhance everyday living. From scenic walking and biking trails and expansive green spaces to a resort-style pool, splash pad, playgrounds, and fitness areas, the neighborhood offers something for everyone. The community also features a lively food truck park, outdoor gathering spaces, and frequent events that create a strong sense of connection and make it easy to enjoy time with family, friends, and neighbors. This home combines quality craftsmanship, generous space, and a vibrant community.
Getting Around
 Car-Dependent
 Very Limited Transit
 Somewhat Bikeable
Schools
Construction
Condition
- Property condition: Resale
- Year built: 2019
Materials
- Foundation: Slab
- Roof: Composition,Shingle
- Construction materials: Brick,Wood Siding
Type & Style
- Home type: SingleFamily
- Architectural style: Craftsman,Ranch,Detached
- Property subType: Single Family Residence
Interior
Appliances
- Appliances included: Some Gas Appliances,Built-In Gas Range,Convection Oven,Dishwasher,Electric Oven,Gas Cooktop,Disposal,Gas Water Heater,Microwave,Plumbed For Gas,Tankless Water Heater,Water Purifier
- Laundry features: Electric Dryer Hookup,Laundry in Utility Room,Other
Bedroom
- Features: Ceiling Fan(s),Walk-In Closet(s)
- Level: First
- Dimensions: 12 x 12
Bedroom
- Features: Ceiling Fan(s),Walk-In Closet(s)
- Level: First
- Dimensions: 12 x 11
Bedroom
- Features: Ceiling Fan(s),Walk-In Closet(s)
- Level: First
- Dimensions: 10 x 10
Bedrooms & Bathrooms
- Bedrooms: 5
- Bathrooms: 3
- Full bathrooms: 3
Dining Room
- Level: First
- Dimensions: 12 x 10
Features
- Built-in Features,Chandelier,Decorative/Designer Lighting Fixtures,Eat-in Kitchen,High Speed Internet,In-Law Floorplan,Kitchen Island,Multiple Master Suites,Open Floorplan,Smart Home,Cable TV,Vaulted Ceiling(s),Wired for Data,Natural Woodwork,Walk-In Closet(s),Wired for Sound
- Window features: Bay Window(s),Window Coverings
- Flooring: Carpet,Tile
- Number of fireplaces: 1
- Fireplace features: Decorative,Family Room,Gas
- Fireplace: Yes
Heating & Cooling
- Heating features: Central,ENERGY STAR/ACCA RSI Qualified Installation,ENERGY STAR Qualified Equipment,Fireplace(s),Natural Gas,Zoned
- Cooling features: Attic Fan,Central Air,Ceiling Fan(s),Electric,ENERGY STAR Qualified Equipment,Zoned
Interior Area
- Total interior livable area: 2,785 sqft
Kitchen
- Features: Breakfast Bar,Built-in Features,Eat-in Kitchen,Kitchen Island,Pantry,Stone Counters,Walk-In Pantry
- Level: First
- Dimensions: 19 x 11
Living Room
- Features: Ceiling Fan(s),Fireplace
- Level: First
- Dimensions: 20 x 16
Master Bathroom
- Features: Built-in Features,Closet Cabinetry,Dual Sinks,En Suite Bathroom,Garden Tub/Roman Tub,Linen Closet,Stone Counters,Sink,Separate Shower
- Level: First
- Dimensions: 10 x 9
Master Bedroom
- Features: Built-in Features,Ceiling Fan(s),Dual Sinks,En Suite Bathroom,Garden Tub/Roman Tub,Linen Closet,Separate Shower,Walk-In Closet(s)
- Level: First
- Dimensions: 18 x 14
Master Bedroom
- Features: Built-in Features,Ceiling Fan(s),En Suite Bathroom,Walk-In Closet(s)
- Level: First
- Dimensions: 13 x 13
Other
- Features: Built-in Features,Stone Counters
- Level: First
- Dimensions: 8 x 5
Utility Room
- Features: Built-in Features,Linen Closet,Other,Pantry,Utility Room
- Level: First
- Dimensions: 11 x 9
Property
Accessibility
- Accessibility features: Accessible Full Bath,Accessible Bedroom,Accessible Kitchen,Smart Technology,Accessible Doors,Accessible Hallway(s)
Details
- Parcel number: R725025
Features
- Levels: One
- Stories: 1
- Pool features: None,Community
- Patio & porch: Rear Porch,Front Porch,Patio,Covered
- Exterior features: Built-in Barbecue,Barbecue,Garden,Lighting,Outdoor Grill,Private Entrance,Private Yard
- Fencing: Back Yard,Fenced,Wood
- Residential vegetation: Cleared,Grassed
Lot
- Lot size: 9,147 sqft
- Features: Cleared,Interior Lot,Landscaped,Level,Subdivision,Few Trees
- Lot size dimensions: 70 x 135
Parking
- Total spaces: 3
- Parking features: Additional Parking,Concrete,Covered,Door-Multi,Driveway,Garage Faces Front,Garage,Garage Door Opener,Inside Entrance,Kitchen Level,Lighted,Off Site,Oversized,Paved,Private,On Street,Secured,Side By Side,Storage
- Has garage: Yes
- Attached garage spaces: 3
- Covered spaces: 3