


1355 Rose Hill Rd, Meansville, GA, 30256
About This Home
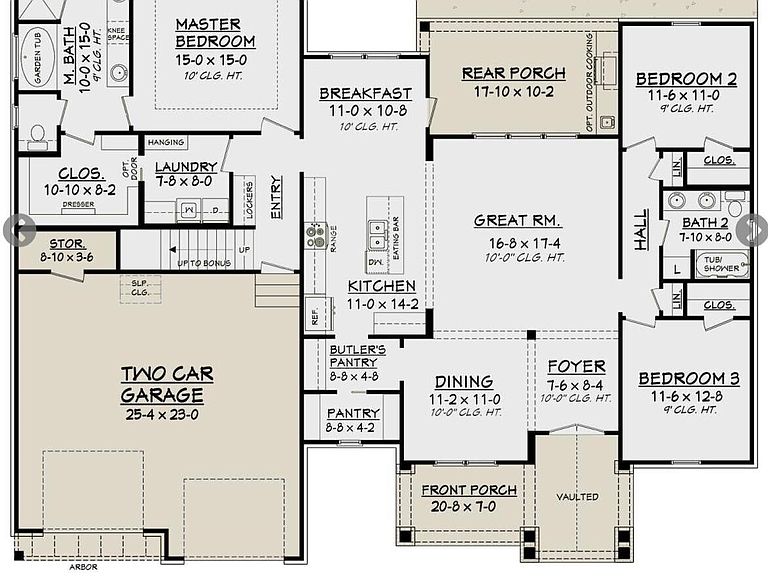
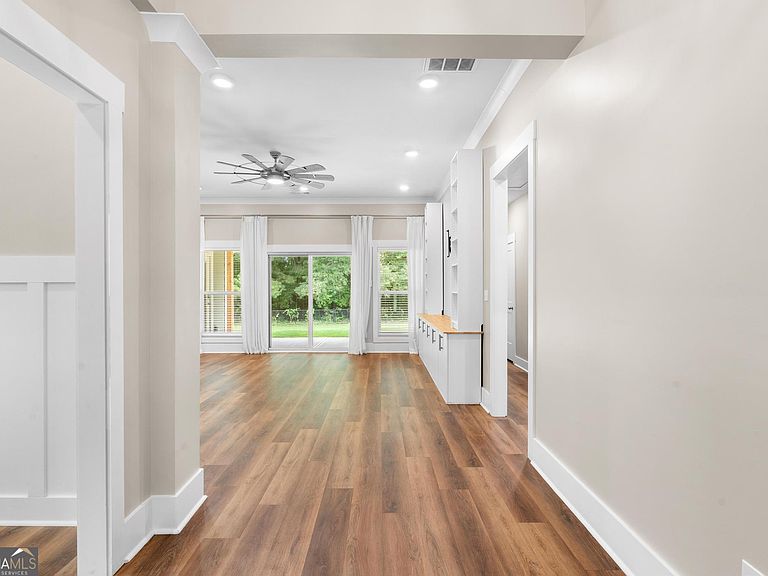
Better than new custom craftsman home on 3.17 acres in desirable Pike County! This home still looks new and has added features, like a fenced in back yard, that new construction does not offer. This beautiful floorplan checks all the boxes for the modern homeowner. Including an open kitchen with center island, large walk in pantry, primary suite with luxury spa like bathroom that includes a free standing tub, tiled shower with frameless glass door. The walk-in closet is a great space and offers private entry into the family laundry room for convenience. The family room offers 10ft soaring ceilings and a beautiful view to the back yard. The remaining two bedrooms are located across the home and feature good floor space, 9ft ceiling heights, window views and plenty of closet space. There are double linen closets lining the hallway and the shared bath features double sinks, a linen closet, a toilet area and a tub/shower combination. Outdoors you will find a spacious, private fenced back yard. There is also a chicken coop that matches the house! If you are looking for privacy on a beautiful lot and no HOA, this is the home for you!***Be sure to check out the lender incentives for FHA & VA buyers!**
Getting Around
 Car-Dependent
 Very Limited Transit
 Somewhat Bikeable
Schools
Construction
Condition
- Property condition: Resale
- Year built: 2023
Materials
- Roof: Composition
- Construction materials: Wood Siding
Type & Style
- Home type: SingleFamily
- Architectural style: Craftsman
- Property subType: Single Family Residence
Interior
Appliances
- Appliances included: Cooktop,Dishwasher,Microwave,Oven/Range (Combo),Stainless Steel Appliance(s)
- Laundry features: Other
Basement
- Basement: None
Bedrooms & Bathrooms
- Bedrooms: 4
- Bathrooms: 3
- Full bathrooms: 3
- Main level bathrooms: 2
- Main level bedrooms: 3
Features
- Separate Shower,Walk-In Closet(s),Master On Main Level,Split Bedroom Plan
- Flooring: Other
- Finished area below ground: 0
- Finished area above ground: 2,503
Heating & Cooling
- Heating features: Electric
- Cooling features: Electric
Interior Area
- Total structure area: 2,503
- Total interior livable area: 2,503 sqft
Property
Details
- Parcel number: 071 059 H
Features
- Levels: One
- Stories: 1
- Fencing: Back Yard,Chain Link
Lot
- Lot size: 3.17 Acres
- Features: Level
Parking
- Total spaces: 2
- Parking features: Attached,Garage
- Has garage: Yes