

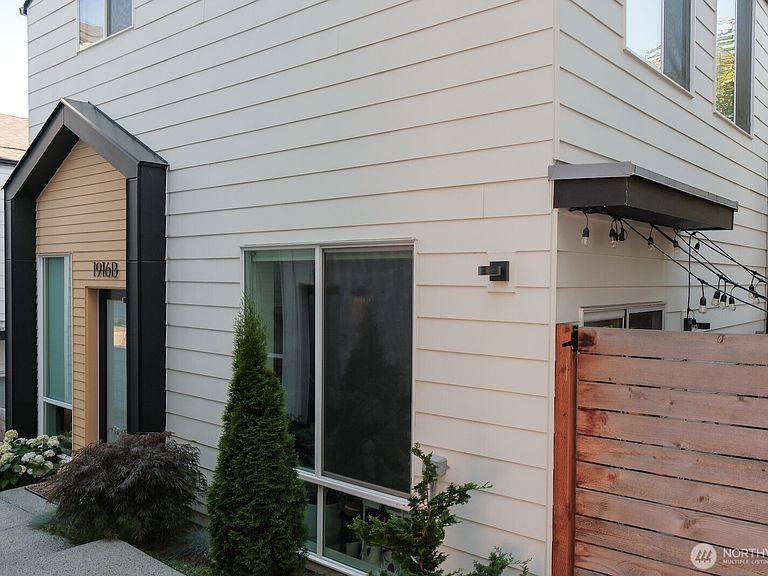


1916 18th Avenue S #B, Seattle, WA, 98144
About This Home
Enjoy the privacy of a free-standing home with no shared walls and the convenience of off-street parking in this beautifully maintained modern home nestled in the desirable North Beacon Hill neighborhood. Designed with an open-concept main floor, the home is filled with natural light from expansive windows and features premium appliances, split-system heating and air conditioning, and stylish contemporary finishes. Upstairs, 2 bedrooms with vaulted ceilings provide a peaceful retreat. Step outside to your private patio, the perfect place to enjoy your morning coffee or unwind after a long day, and take advantage of the dedicated EV charger for added convenience. Enjoy excellent walkability with parks, restaurants, neighborhood cafés, and local amenities just moments away. Commuting is effortless with the Judkins Park and Beacon Hill Light Rail Stations nearby, offering quick access to downtown Seattle, Bellevue, and beyond. Combining modern comfort, thoughtful design, and an unbeatable location, this detached home offers the best of North Beacon Hill living.
Getting Around
 Very Walkable
 Excellent Transit
 Very Bikeable
Schools
Construction
Condition
- Year built: 2023
Materials
- Foundation: Poured Concrete
- Roof: Composition
- Construction materials: Cement Planked,Cement Plank
Notable Dates
- Major remodel year: 2023
Type & Style
- Home type: Townhouse
- Architectural style: Townhouse
- Property subType: Townhouse,Single Family Residence
Interior
Appliances
- Appliances included: Dishwasher,Disposal,Dryer,Microwave,Refrigerator,Stove(s)/Range(s),Tankless Water Heater,Washer,Dishwasher(s),Dryer(s),Garbage Disposal,Microwave(s),Refrigerator(s),Washer(s)
Bathroom Three Quarter
- Level: Second
Bedroom
- Level: Second
Bedrooms & Bathrooms
- Bedrooms: 2
- Bathrooms: 1
- 3/4 bathrooms: 1
Entry Hall
- Level: Main
Features
- Flooring: Ceramic Tile,Vinyl Plank,Carpet
Heating & Cooling
- Heating features: Ductless,Forced Air,Electric,Natural Gas
- Cooling features: Ductless
Interior Area
- Total structure area: 816
- Total interior livable area: 816 sqft
Kitchen With Eating Space
- Level: Main
Living Room
- Level: Main
Master Bedroom
- Level: Second
Property
Details
- Parcel number: 6389810050
- Special condition: Standard
Features
- Levels: Multi/Split
- Entry location: Main
Lot
- Lot size: 862.49 sqft
- Features: Curbs,Paved,Sidewalk,Electric Car Charging,Fenced-Fully,High Speed Internet,Patio
Parking
- Total spaces: 1
- Parking features: Off Street
- Uncovered spaces: 1