


1215 Chickory Ln, Los Angeles, CA, 90049
About This Home
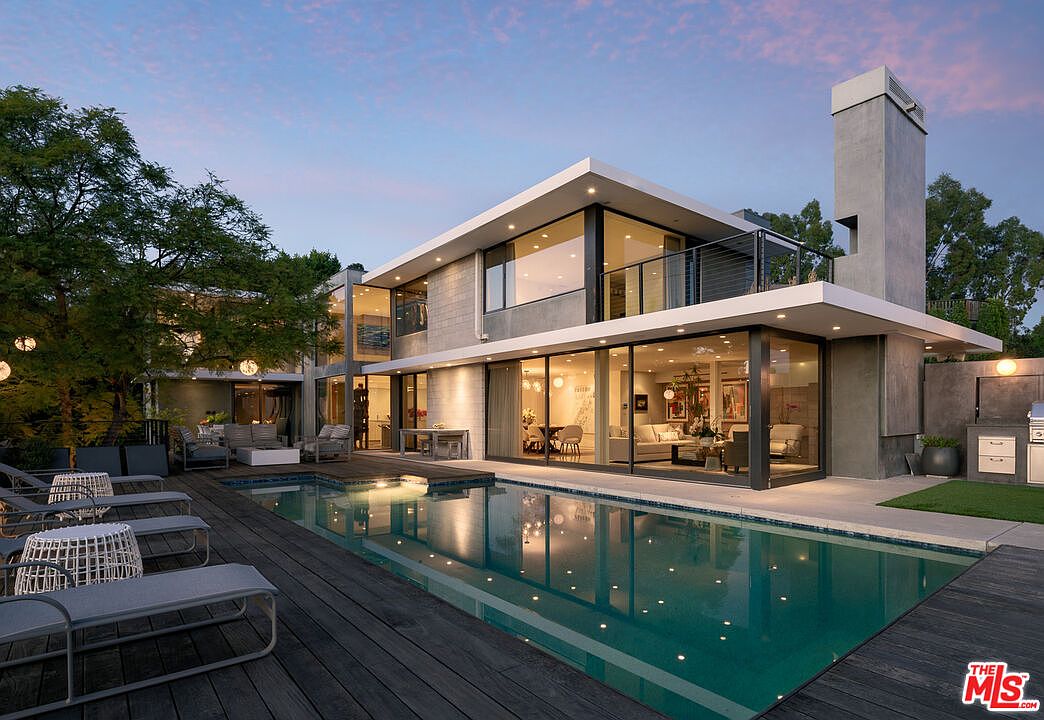
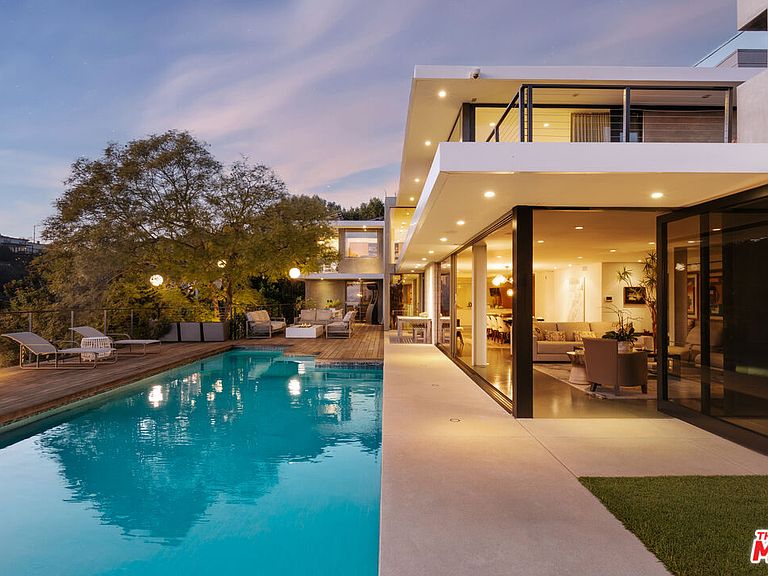
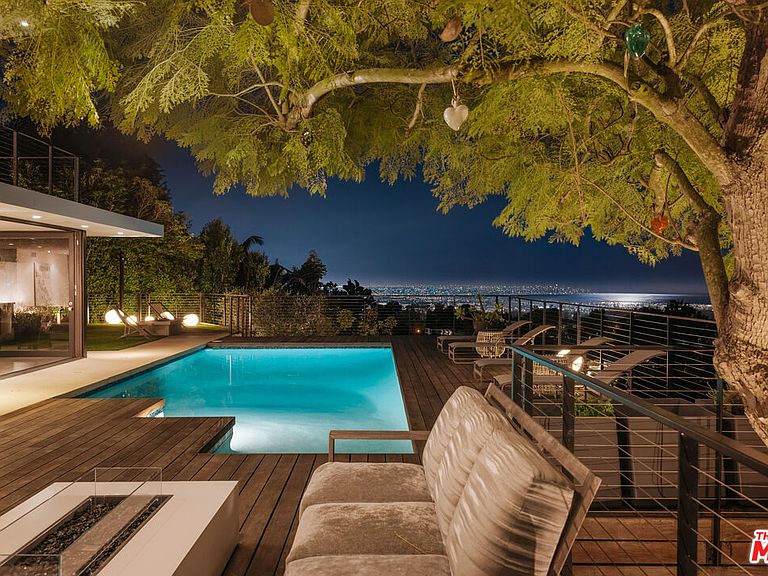
Perched off prestigious Tigertail Road on a quiet cul-de-sac, this award-winning contemporary residence - featured on the cover of Los Angeles Magazine - reimagines classic mid-century architecture through a sophisticated 21st-century lens. Surrounded by explosive city-to-ocean panoramas, the home captures unobstructed views stretching from Downtown Los Angeles and Santa Monica to Palos Verdes, Catalina Island, and the Santa Monica Mountains, delivering unforgettable sunsets that feel like living works of art. Designed to maximize light, scale, and connection to the landscape, the residence is wrapped in floor-to-ceiling glass and enriched with meticulously crafted wood detailing throughout. The open-concept kitchen, highlighted by soaring ceilings, serves as the centerpiece of the main level, seamlessly connecting the living spaces while filling the home with natural light. Every room is intentionally positioned to embrace the breathtaking vistas and tranquil canyon surroundings that define this coveted Brentwood setting. Upstairs, two ensuite bedrooms each open to private patios overlooking the city and ocean. One suite features a luxurious steam room, while an expansive primary closet offers the flexibility to be converted back into a third bedroom if desired. Thoughtfully curated for effortless indoor-outdoor California living, the expansive deck and dramatic pool terrace overlook the canyon with nonstop skyline and ocean views, complete with a cozy fire pit ideal for entertaining, relaxing, and taking in the sunset. Custom outdoor lighting and uplighting create an unforgettable ambiance after dark. Below the main entertaining spaces, a terraced wellness retreat features a private sauna and cold plunge, offering a true resort-style experience at home. Nearby hiking trails further enhance the lifestyle. Turnkey and timeless, the residence blends clean architectural lines, warm organic textures, and elevated modern finishes while honoring its mid-century roots. A rare offering for the buyer who values iconic design, total privacy, and extraordinary views, this Brentwood estate stands in a class of its own.
Getting Around
 Car-Dependent
 Some Transit
 Somewhat Bikeable
Schools
Construction
Condition
- Year built: 1957
Type & Style
- Home type: SingleFamily
- Architectural style: Mid-Century
- Property subType: Residential,Single Family Residence
Interior
Appliances
- Appliances included: Gas Cooktop,Oven,Built-Ins,Dryer,Dishwasher,Freezer,Disposal,Range/Oven,Refrigerator,Washer,Barbeque,Microwave,Tankless Water Heater
- Laundry features: Laundry Room,Inside
Bathroom
- Features: Double Vanity(s),Shower and Tub,Powder Room,Steam Shower
Bedrooms & Bathrooms
- Bedrooms: 3
- Bathrooms: 4
- Full bathrooms: 3
- 1/2 bathrooms: 1
Features
- High Ceilings,Recessed Lighting,Turnkey,Built-Ins,Breakfast Area,Breakfast Counter / Bar,Eat-in Kitchen,Kitchen Island
- Flooring: Mixed
- Fireplace features: Living Room,Fire Pit
- Fireplace: Yes
Heating & Cooling
- Heating features: Central
- Cooling features: Central Air
Interior Area
- Total structure area: 3,000
- Total interior livable area: 3,000 sqft
Kitchen
- Features: Pantry,Kitchen Island,Counter Top
Property
Details
- Parcel number: 4493025007
- Zoning: LARE15
- Special condition: Standard
Features
- Levels: Two
- Pool features: In Ground,Heated
- Exterior features: Balcony,Sauna Private
- Spa features: None
- Has view: Yes
- View description: City,Coastline,City Lights,Ocean,Mountain(s)
- Has water view: Yes
- Water view: Coastline,Ocean
Lot
- Lot size: 0.48 Acres
- Features: Back Yard,Lawn,Yard,Landscaped
Parking
- Total spaces: 2
- Parking features: Garage - 2 Car,Garage,Attached,On Street
- Has garage: Yes
- Attached garage spaces: 2
- Covered spaces: 2
- Has uncovered spaces: Yes
Climate Risk is Financial Risk
Every home has a financial story beyond the listing price. Below, you’ll see the climate risks that could affect this property — and in Bills & Affordability, how those risks may influence repairs, insurance, utilities, and long-term value.
Biggest Threats for This Home
- Earthquake

- Inland Flooding

- Heat Wave

- Wildfire

How This Home’s Risks Compare
FEMA Declared Disasters in Los Angeles County and California
Understanding the Costs
Financial advisors generally recommend spending no more than 30% of your gross household income on housing costs. In practice, many households stretch to 35% or beyond — especially in high-cost markets.
Estimated Costs Today
| Monthly | Annual | |
|---|---|---|
| Mortgage | $27,785 | $333,420 |
| Home Insurance * | $1,137 | $13,644 |
| Property Taxes | $5,474 | $65,688 |
| Electricity | $643 | $7,719 |
| Total | $35,039 | $420,468 |
Income You'd Need if You Spent...
California FAIR Plan Programs
How Costs Could Change Over Time
Climate risk is quickly impacting all of the major home ownership costs. Adjust the growth rates and percentage of income spent on housing below to see how your housing costs could change over the next 10 years — and what income you'd need to keep up.
Comparing Against the Market
Price Per Sq Ft
vs Other Active Listings
Avg $/sqft
vs Homes Sold Last Month
Median $/sqft
Current Market Trends
Median Price Per Square Foot
The median price per square foot of homes sold in this area each month. Compare this to this listing's price per square foot to gauge whether the home is priced in line with recent sales.
Historicals for This Listing
Zestimate History ($/sqft)
Price History
| Date | Event | Price |
|---|---|---|
| 2026-05-11 | Listed for sale | $4,995,000 |
| 2026-05-07 | Listing removed | $5,495,000 |
| 2026-01-19 | Listed for sale | $5,495,000 |
| 2010-08-18 | Listing removed | $3,295,000 |
| 2010-08-05 | Listed for sale | $3,295,000 |
| 2010-03-11 | Listing removed | $3,295,000 |
| 2009-06-19 | Sold | $2,825,000 |
| 2009-04-18 | Listed for sale | $3,295,000 |
| 2006-04-04 | Sold | $1,900,000 |
 View on Zillow