

1318 Boulder Dr, Cedar Hill, TX, 75104
About This Home
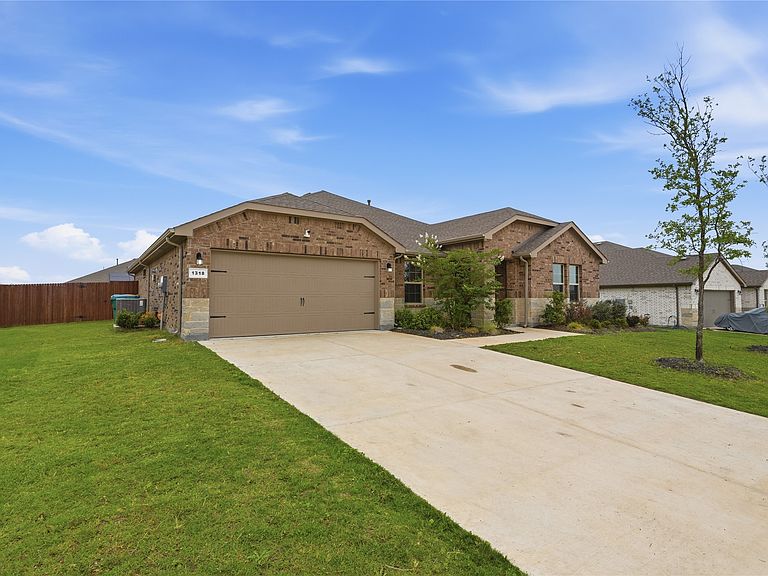
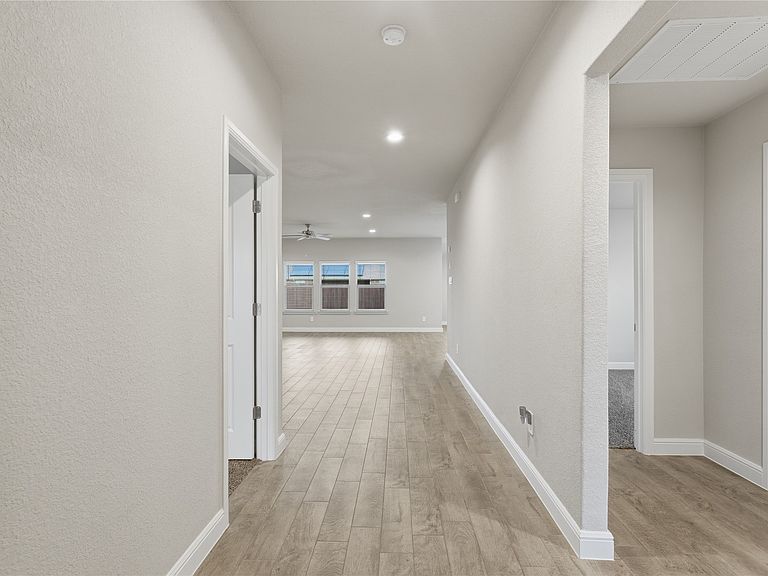
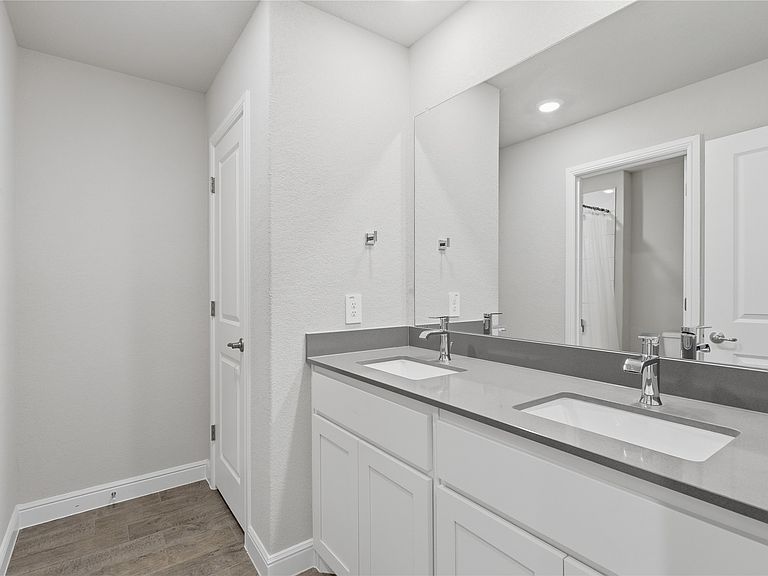
Welcome to this beautifully designed 4-bedroom, 2-bathroom home offering the perfect blend of comfort, style, and functionality. From the moment you step inside, you’ll appreciate the spacious open-concept floor plan that creates an inviting atmosphere ideal for both everyday living and entertaining. The heart of the home is the stunning kitchen featuring a gas range, oversized kitchen island, ample cabinet space, and a designated dining area perfect for hosting family dinners or gatherings with friends. The seamless flow between the kitchen, dining, and living areas makes this home feel both spacious and connected. Retreat to the generously sized primary suite designed for relaxation and comfort. The ensuite bathroom features a double vanity, walk-in shower, and a spacious walk-in closet that offers plenty of storage. Additional bedrooms are thoughtfully positioned away from the primary suite, providing added privacy and flexibility for guests, family members, or a home office setup. Step outside to enjoy the spacious backyard with plenty of room for entertaining, pets, play, or creating your own outdoor oasis. As an added bonus, the sellers are willing to include the refrigerator, washer, and dryer with an acceptable offer. Don’t miss your opportunity to own this exceptional home schedule your private showing today before it’s gone!
Getting Around
 Car-Dependent
 Very Limited Transit
 Somewhat Bikeable
Schools
Construction
Condition
- Property condition: Resale
- Year built: 2023
Materials
- Foundation: Slab
- Construction materials: Brick
Type & Style
- Home type: SingleFamily
- Architectural style: Contemporary/Modern,Traditional,Detached
- Property subType: Single Family Residence
Interior
Appliances
- Appliances included: Dishwasher,Disposal,Gas Range
Bedroom
- Level: First
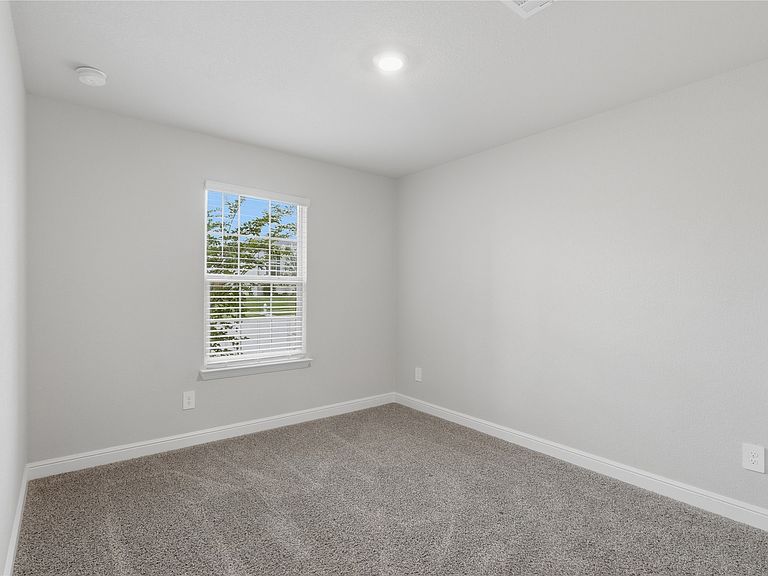
- Dimensions: 13 x 10
Bedroom
- Level: First
- Dimensions: 9 x 13
Bedrooms & Bathrooms
- Bedrooms: 4
- Bathrooms: 2
- Full bathrooms: 2
Features
- Eat-in Kitchen,High Speed Internet,Kitchen Island,Open Floorplan,Pantry,Walk-In Closet(s)
- Flooring: Carpet,Luxury Vinyl Plank
Interior Area
- Total interior livable area: 2,152 sqft
Kitchen
- Features: Eat-in Kitchen,Kitchen Island,Pantry
- Level: First
- Dimensions: 1 x 1
Living Room
- Features: Ceiling Fan(s)
- Level: First
- Dimensions: 17 x 17
Master Bedroom
- Features: Ceiling Fan(s),Walk-In Closet(s)
- Level: First
- Dimensions: 14 x 19
Property
Details
- Parcel number: 160426200C0170000
Features
- Levels: One
- Stories: 1
- Pool features: None
Lot
- Lot size: 10,454 sqft
Parking
- Total spaces: 2
- Parking features: Garage Faces Front
- Has garage: Yes
- Attached garage spaces: 2
- Covered spaces: 2