


765 Ocean Palms Dr, Katy, TX, 77493
About This Home
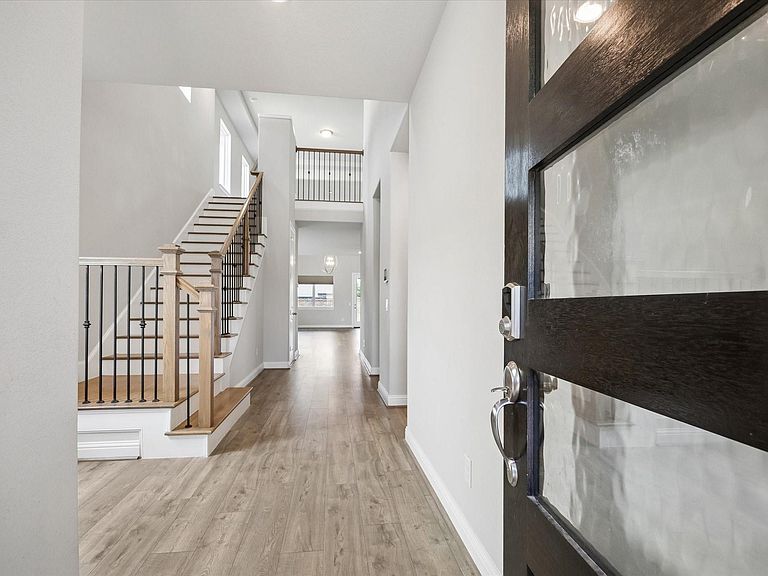
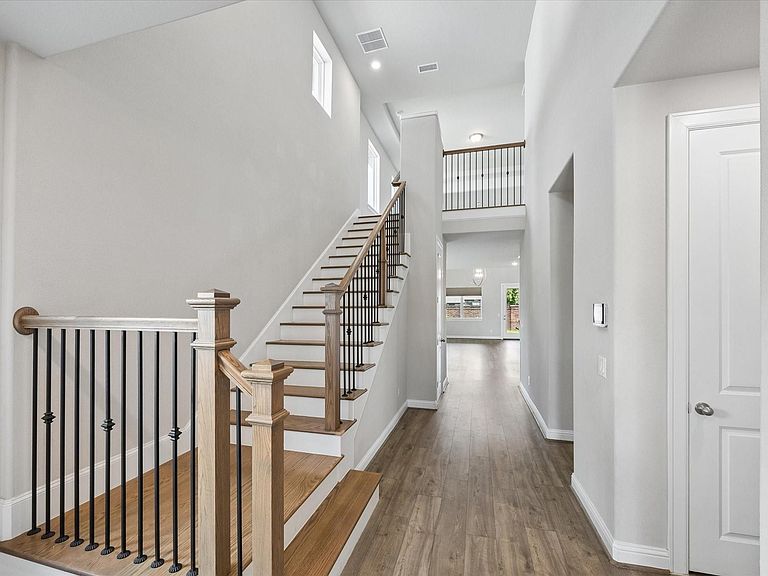
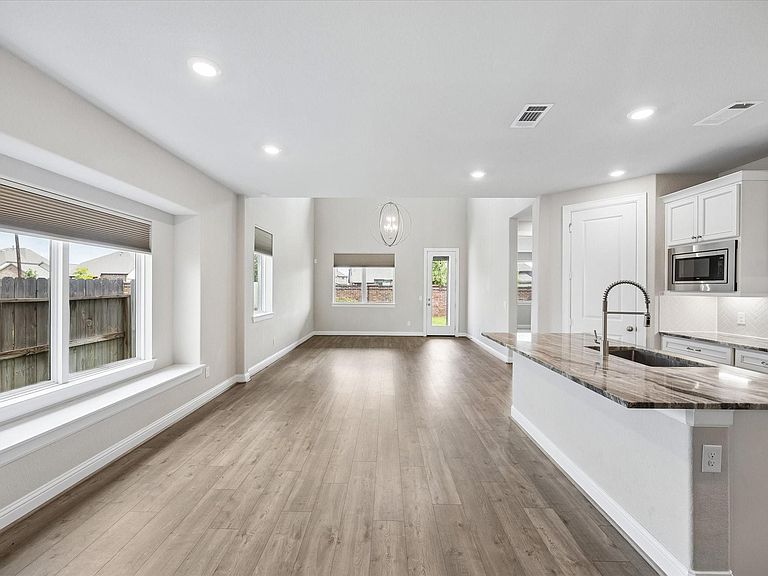
A rare find in the sought-after Sunterra development in a gated section and on a quiet, cul-de-sac street! This fabulous floorplan offers dual primary bedrooms with private baths on the first floor, along with a half bath for complete privacy. The main primary bedroom has beautiful bay windows and a very spacious closet and bath with separate shower and soaking tub. Storage space abounds with walk in closets, extra closets throughout, plus tons of attic storage space on the second floor and above garage. The second floor features a loft/gameroom with a full, shared bath and two ample-sized additional bedrooms. The kitchen is equipped with gorgeous countertops, gas cooking, and a generous walk-in pantry. A prime location in the community within walking distance of the elementary school, lagoon, playgrounds & pickleball courts. Sunterra amenities are second to none, offering an enormous pool with a sandy beach, splashpad, lazy river, dog parks, walking trails, playgrounds & so much more.
Getting Around
 Car-Dependent
 Very Limited Transit
 Somewhat Bikeable
Schools
Construction
Condition
- Year built: 2023
Materials
- Foundation: Slab
- Roof: Composition
- Construction materials: Brick,Stone,Wood Siding
Type & Style
- Home type: SingleFamily
- Architectural style: Traditional
- Property subType: Single Family Residence
Interior
Appliances
- Appliances included: Disposal,Electric Oven,Microwave,Gas Cooktop,Dishwasher
- Laundry features: Washer Hookup
Bedroom
- Level: Second
- Area: 168
- Dimensions: 12x14
Bedroom
- Level: Second
- Area: 196
- Dimensions: 14x14
Bedroom
- Level: First
- Area: 180
- Dimensions: 18x10
Bedrooms & Bathrooms
- Bedrooms: 4
- Bathrooms: 4
- Full bathrooms: 3
- 1/2 bathrooms: 1
Dining Room
- Level: First
- Area: 150
- Dimensions: 15x10
Features
- High Ceilings,Vaulted Ceiling,2 Bedrooms Down,Primary Bed - 1st Floor,Walk-In Closet(s)
- Window features: Window Coverings
- Flooring: Carpet,Tile,Vinyl
Game Room
- Level: Second
- Area: 255
- Dimensions: 17x15
Heating & Cooling
- Heating features: Natural Gas
- Cooling features: Ceiling Fan(s),Electric
Interior Area
- Total structure area: 2,496
- Total interior livable area: 2,496 sqft
Living Room
- Level: First
- Area: 240
- Dimensions: 16x15
Primary Bedroom
- Level: First
- Area: 224
- Dimensions: 16x14
Property
Details
- Parcel number: 800007001017000
- Exclusions: Refrigerator
Features
- Stories: 2
Lot
- Lot size: 5,244 sqft
- Features: Cul-De-Sac,0 Up To 1/4 Acre
Parking
- Total spaces: 2
- Parking features: Attached
- Has garage: Yes
- Attached garage spaces: 2
- Covered spaces: 2