

424 Burrow Dr, Waxahachie, TX, 75167
About This Home
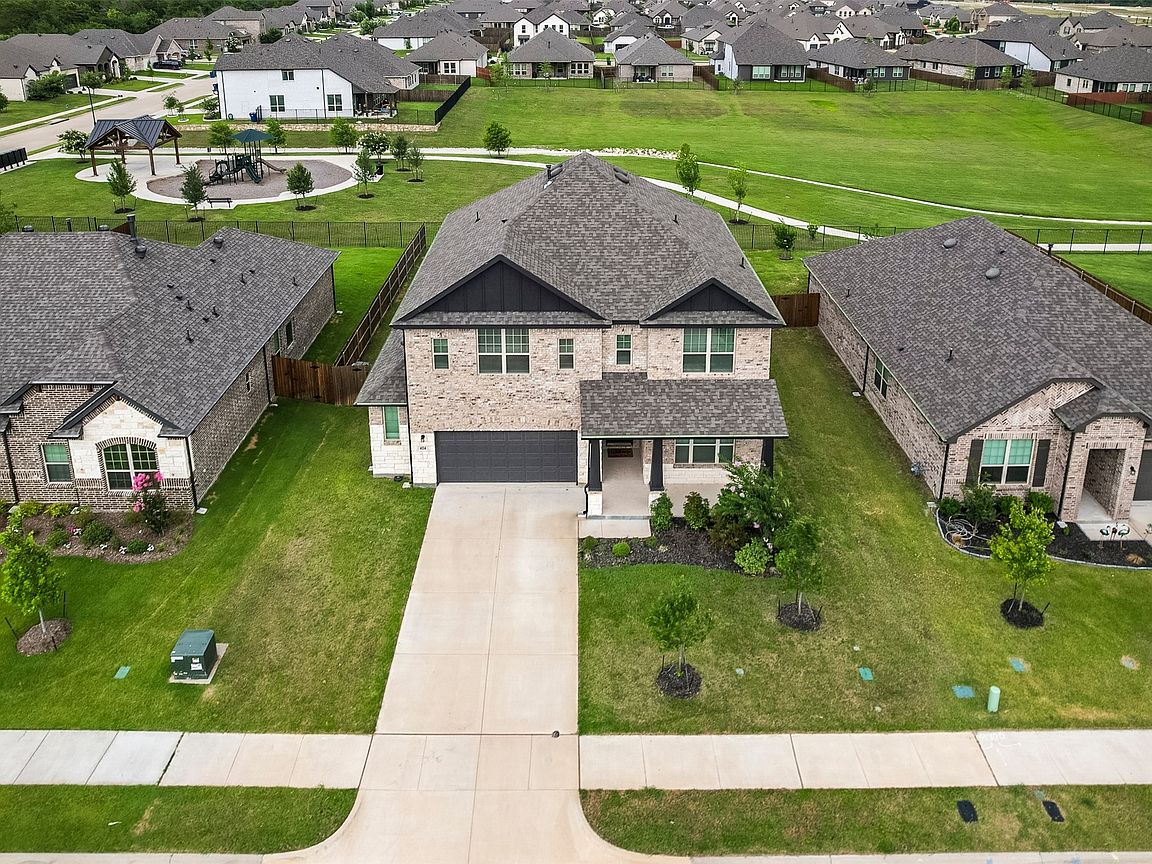
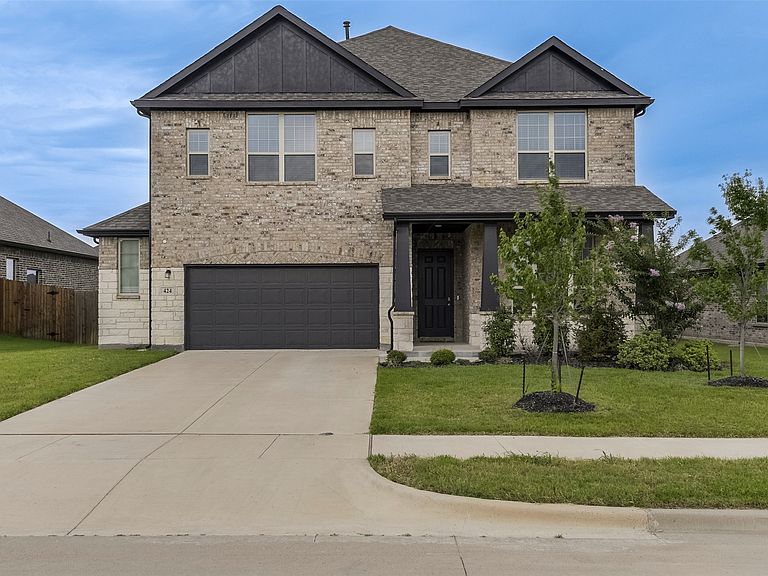
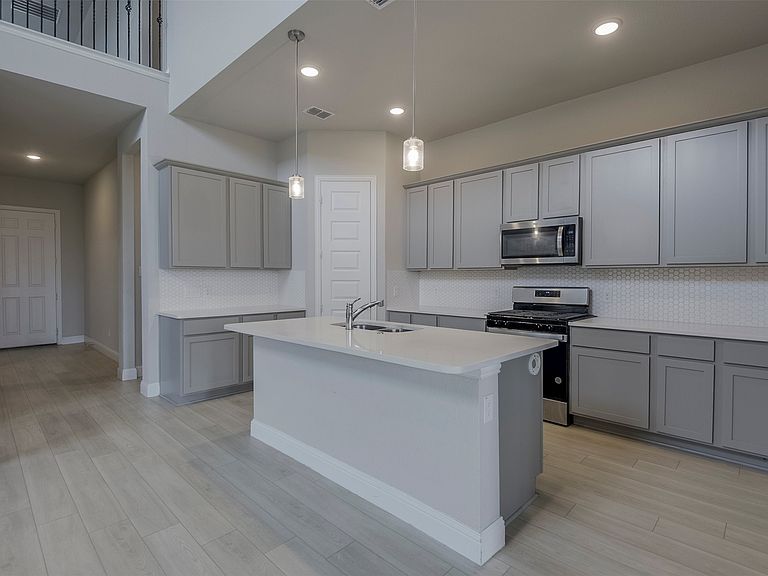
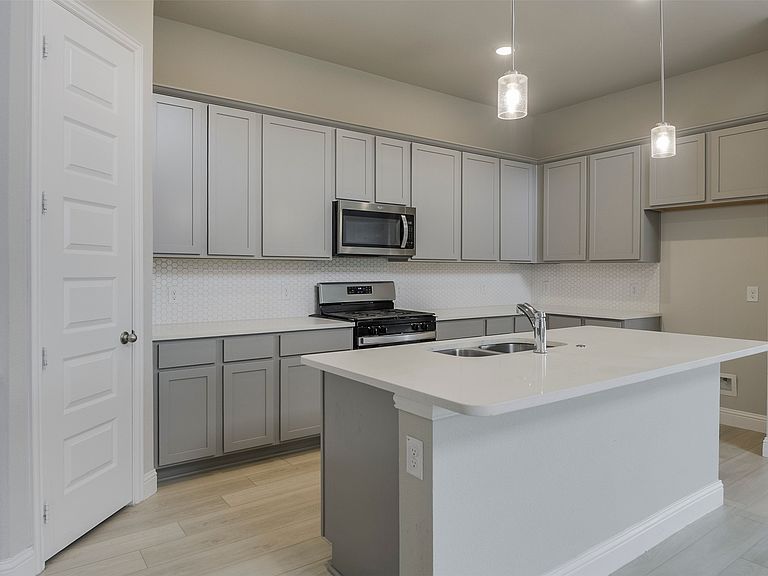
More space. Better value. No waiting on construction. Why settle for a builder's model when you can have room to live, entertain, and grow right now? Backing to a peaceful greenbelt and priced below current new construction, this nearly new 2023-built home delivers over 3,150 square feet of opportunity without the wait or premium price tag of building from scratch. Designed with flexibility in mind, this 4-bedroom, 3-bathroom home offers the space you are searching for and rarely find in this price point. The open-concept layout creates a natural gathering place for everything from busy weekday mornings to holiday celebrations, while the theater room is ready for movie marathons, game days, and unforgettable family nights. The private primary suite offers a quiet escape with a large walk-in closet and plenty of room to unwind after a long day. Upstairs, the spacious loft provides the perfect bonus living area—the extra space for whatever your family needs. With no immediate rear neighbors, you'll enjoy a backyard setting that feels more open and inviting than many homes in the community. A covered front porch adds even more charm and creates the perfect place to enjoy your morning coffee or greet neighbors on an evening stroll. Beyond your front door, the HOA community offers parks, walking trails, and outdoor spaces designed to bring neighbors together. When it's time to head to work, shopping, or dining, you'll appreciate the convenient access to both Highway 287 and I-35E, providing an easier commute through less congested routes. The best part? While builders continue raising prices, this move-in-ready home gives buyers the chance to enjoy the benefits of newer construction, a premium greenbelt lot, and an abundance of living space at a price that's hard to duplicate in today's market. This isn't just another house in a new-build neighborhood—it's your chance to get more home for your money.
Getting Around
 Car-Dependent
 Very Limited Transit
 Somewhat Bikeable
Schools
Construction
Condition
- Year built: 2023
Materials
- Foundation: Slab
- Roof: Shingle
- Construction materials: Brick
Type & Style
- Home type: SingleFamily
- Architectural style: Traditional,Detached
- Property subType: Single Family Residence
Interior
Appliances
- Appliances included: Dishwasher,Electric Water Heater,Disposal,Gas Range,Microwave
- Laundry features: Electric Dryer Hookup,Laundry in Utility Room
Bedrooms & Bathrooms
- Bedrooms: 4
- Bathrooms: 3
- Full bathrooms: 3
Features
- Double Vanity,Granite Counters,Kitchen Island,Loft,Open Floorplan,Pantry,Smart Home,Cable TV,Vaulted Ceiling(s),Walk-In Closet(s)
- Window features: Window Coverings
- Flooring: Carpet,Ceramic Tile,Laminate
Heating & Cooling
- Heating features: Central,Electric
- Cooling features: Central Air,Ceiling Fan(s),Electric
Interior Area
- Total interior livable area: 3,150 sqft
Living Room
- Level: First
- Dimensions: 1 x 1
Master Bathroom
- Features: Dual Sinks,En Suite Bathroom,Granite Counters,Garden Tub/Roman Tub,Linen Closet,Separate Shower
- Level: First
- Dimensions: 1 x 1
Master Bedroom
- Features: Ceiling Fan(s),En Suite Bathroom,Walk-In Closet(s)
- Level: First
- Dimensions: 1 x 1
Media Room
- Level: Second
- Dimensions: 1 x 1
Property
Details
- Parcel number: 295390
Features
- Levels: Two
- Stories: 2
- Pool features: None
- Patio & porch: Covered,Front Porch,Patio
Lot
- Lot size: 8,450 sqft
Parking
- Total spaces: 2
- Parking features: Door-Single,Garage Faces Front,Garage,Kitchen Level
- Has garage: Yes
- Attached garage spaces: 2
- Covered spaces: 2