


20 B Tamarac Dr Unit 20B, Greenville, RI, 02828
About This Home
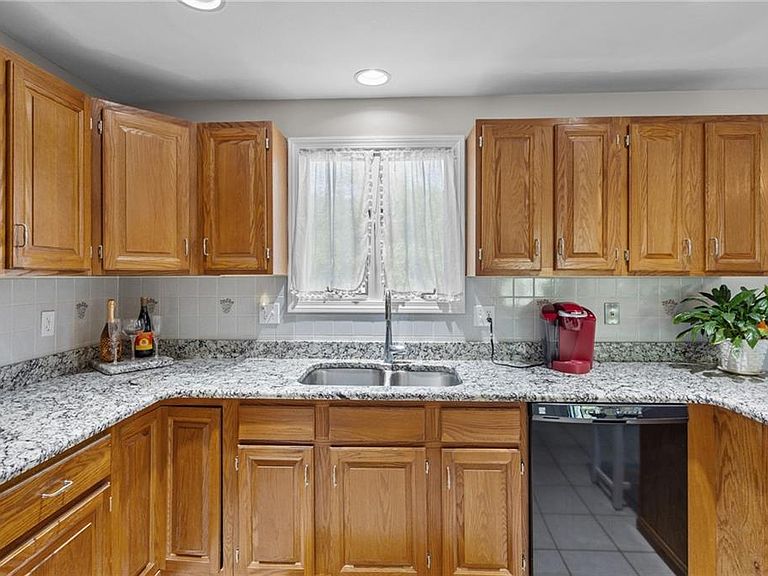
Welcome home to the Tamarac Condos unit you've been waiting for! This beautifully updated townhouse-style condo offers 2 spacious bedrooms, 1.5 baths, and over 1,200 square feet of above-grade living space, plus a finished lower level. The stunning chef's kitchen features stainless steel appliances, granite countertops, a breakfast bar, and flows seamlessly into the dining area with sliders leading to your private back deck overlooking peaceful woods. The first floor also offers a bright living room and convenient half bath, while the second floor features two oversized bedrooms and a beautifully updated full bath with granite countertops. Recent updates include new flooring throughout, new stair carpeting, fresh paint, Anderson windows, updated plumbing and light fixtures, and a brand-new roof completed in July 2026. The finished basement, complete with custom built-ins, provides the perfect flex space for a family room, home office, gym, or playroom, along with abundant storage. Natural gas heat and central A/C provide year-round comfort. Individually metered city water and sewer offer added convenience, while the HOA covers grounds maintenance and snow removal so you can enjoy carefree condo living. Two assigned parking spaces convey. Relax all summer long on your private deck surrounded by nature. This turnkey home truly has it all—schedule your private showing today before it's gone!
Getting Around
 Car-Dependent
 Very Limited Transit
 Somewhat Bikeable
Schools
Construction
Condition
- Year built: 1986
Materials
- Foundation: Concrete Perimeter
- Construction materials: Dry Wall,Clapboard,Wood
Type & Style
- Home type: Townhouse
- Property subType: Townhouse
Interior
Appliances
- Appliances included: Gas Water Heater,Dishwasher,Dryer,Oven/Range,Refrigerator,Washer
- Laundry features: In Unit
Basement
- Has basement: Yes
- Basement: Full,Interior Entry,Partially Finished,Family Room,Laundry,Storage Space,Utility
Bathroom
- Level: First
Bathroom
- Level: Second
Bedroom1
- Level: Second
Bedroom2
- Level: Second
Bedrooms & Bathrooms
- Bedrooms: 2
- Bathrooms: 2
- Full bathrooms: 1
- 1/2 bathrooms: 1
Dining Area
- Level: First
Features
- Wall (Dry Wall),Stairs,Plumbing (Mixed),Insulation (Walls),Ceiling Fan(s)
- Window features: Insulated Windows
- Flooring: Ceramic Tile,Vinyl,Carpet
- Fireplace features: None
- Finished area below ground: 396
- Finished area above ground: 1,276
Heating & Cooling
- Heating features: Natural Gas,Forced Air
- Cooling features: Central Air
Interior Area
- Total structure area: 1,276
- Total interior livable area: 1,672 sqft
Kitchen
- Level: First
Living Room
- Level: First
Other
- Level: Lower
Utility Room
- Level: Lower
Utility Room
- Level: Lower
Property
Features
- Stories: 2
- Entry location: First Floor Access,Private Entry
- Patio & porch: Deck
Parking
- Total spaces: 2
- Parking features: No Garage,Assigned,Driveway
- Has uncovered spaces: Yes