


6515 Bramble Cove Ln, Fulshear, TX, 77441
About This Home
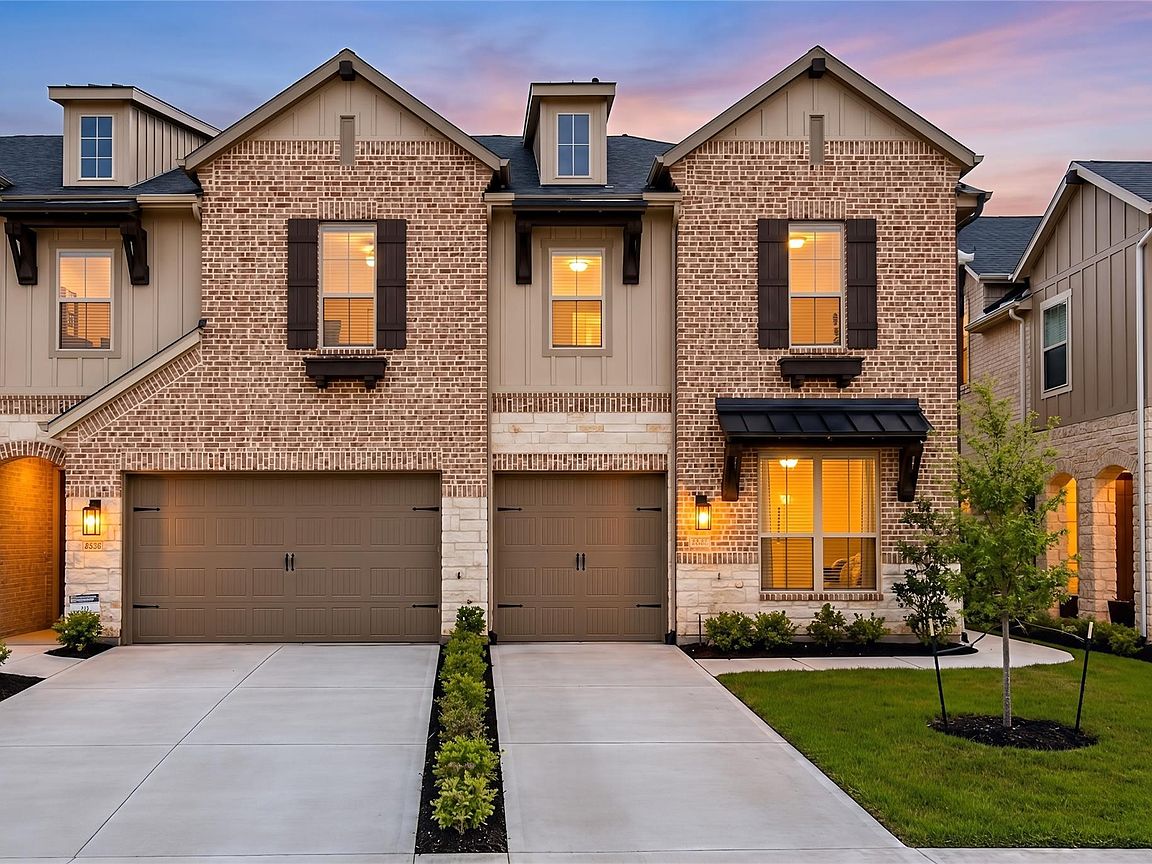
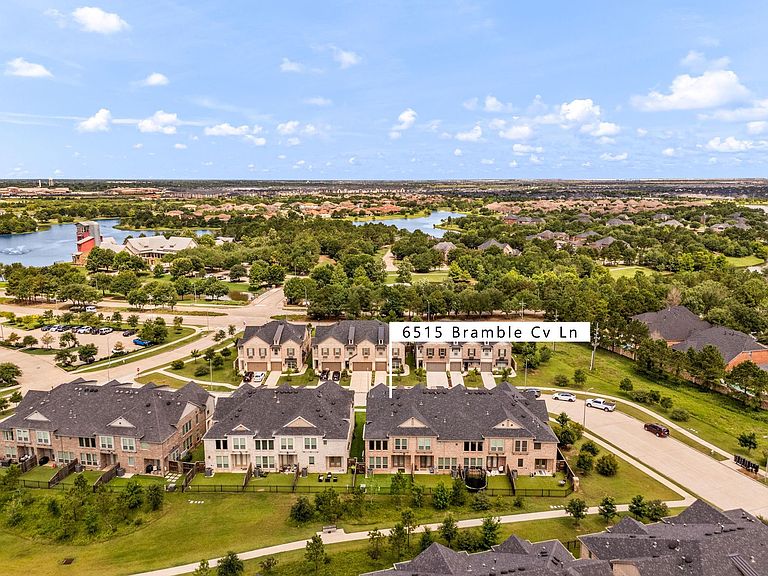
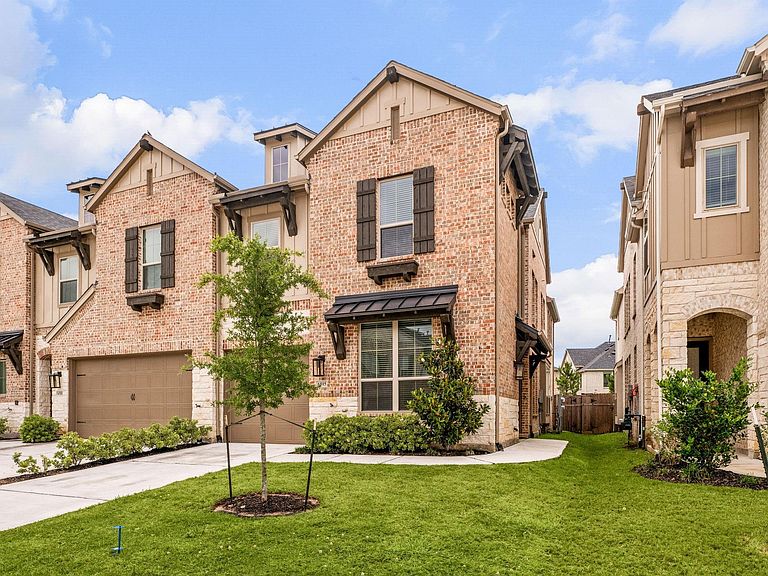
Like-new Highland Homes end-unit townhome in a sought-after community w/ access to Cross Creek Ranch amenities! This beautiful 2-story residence delivers modern curb appeal, extra natural light & a smart layout designed for easy living, w/ 1 bedroom & 1 full bath downstairs plus 3 bedrooms & 2 full baths upstairs. Step inside to wood floors on the first floor, tile in the bathrooms & bright open living spaces that feel fresh, stylish & inviting. The kitchen flows seamlessly into the main living area & features quartz countertops, creating an easy setup for daily living & entertaining. Enjoy added convenience w/ a water softener, 220v plug in the garage for EV charging & an attached garage. As an end unit, the home offers a more private feel & enhanced exterior presence. HOA covers exterior maintenance & yardwork for low-maintenance living. Enjoy Cross Creek Ranch amenities, including trails, lakes, parks, pools, fitness options & more!
Getting Around
 Car-Dependent
 Very Limited Transit
 Somewhat Bikeable
Schools
Construction
Condition
- Year built: 2023
Materials
- Foundation: Slab
- Roof: Composition
- Construction materials: Brick,Stone
Type & Style
- Home type: Townhouse
- Architectural style: Traditional
- Property subType: Townhouse
Interior
Appliances
- Appliances included: ENERGY STAR Qualified Appliances,Disposal,Electric Oven,Microwave,Gas Cooktop,Dishwasher
- Laundry features: Electric Dryer Hookup,Gas Dryer Hookup
Bedroom
- Level: Second
- Dimensions: -
Bedroom
- Level: Second
- Area: 110
- Dimensions: 11x10
Bedroom
- Level: Second
- Area: 121
- Dimensions: 11x11
Bedroom
- Level: First
- Area: 132
- Dimensions: 12x11
Bedroom
- Level: First
- Dimensions: -
Bedroom
- Level: Second
- Dimensions: -
Bedrooms & Bathrooms
- Bedrooms: 4
- Bathrooms: 3
- Full bathrooms: 3
Dining Room
- Level: First
- Area: 143
- Dimensions: 13x11
Features
- Formal Entry/Foyer,High Ceilings,1 Bedroom Down - Not Primary BR,3 Bedrooms Up,En-Suite Bath,Primary Bed - 2nd Floor,Walk-In Closet(s)
- Window features: Insulated/Low-E windows,Window Coverings
- Flooring: Wood
Game Room
- Level: Second
- Area: 140
- Dimensions: 14x10
Heating & Cooling
- Heating features: Natural Gas
- Cooling features: Ceiling Fan(s),Electric
Interior Area
- Total structure area: 2,133
- Total interior livable area: 2,133 sqft
Kitchen
- Level: First
- Area: 192
- Dimensions: 16x12
Living Room
- Level: First
- Area: 180
- Dimensions: 15x12
Other
- Level: Second
- Area: 54
- Dimensions: 9x6
Other
- Level: First
- Area: 40
- Dimensions: 8x5
Primary Bath
- Level: Second
- Area: 126
- Dimensions: 14x9
Primary Bedroom
- Level: Second
- Area: 187
- Dimensions: 17x11
Primary Bedroom
- Level: Second
- Dimensions: -
Utility Room
- Level: Second
- Area: 30
- Dimensions: 6x5
Property
Details
- Parcel number: 4783010020080914
Features
- Levels: Ground Level
- Stories: 2
Lot
- Lot size: 3,001 sqft
- Features: On Street
Parking
- Total spaces: 2
- Parking features: Attached,Tandem,Auto Garage Door Opener,Electric Vehicle Charging Station(s)
- Has garage: Yes
- Attached garage spaces: 2
- Covered spaces: 2