
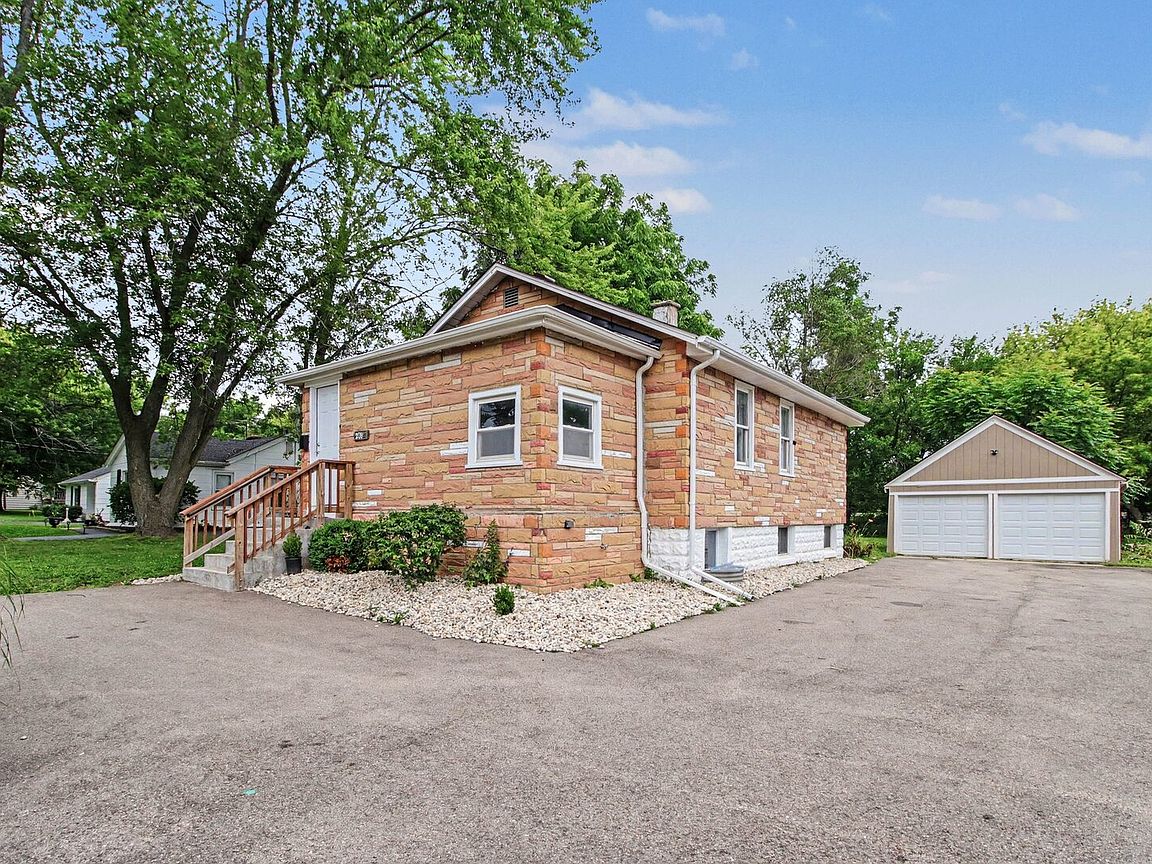


208 W Nippersink Rd, Round Lake, IL, 60073
About This Home
Well maintained brick ranch situated on a generous lot in Round Lake. The main level offers a bright and inviting living area with abundant natural light, updated flooring, and a functional layout that flows into the kitchen and dining space. Three bedrooms and a full bathroom are located on the main level. The basement provides additional usable space along with a second full bathroom, offering flexibility for recreation, hobbies, storage, or a home workspace. Outside, you'll find a detached 2.5-car garage, an extended driveway with ample parking, and a spacious backyard with plenty of room to enjoy the outdoors. Conveniently located near parks, schools, shopping, dining, and commuter routes. This transaction is based on the completion of a prior transaction.
Getting Around
 Somewhat Walkable
 Very Limited Transit
 Somewhat Bikeable
Schools
Construction
Condition
- Year built: 1930
Materials
- Construction materials: Stone
Notable Dates
- Major remodel year: 2024
Type & Style
- Home type: SingleFamily
- Property subType: Single Family Residence
Interior
Appliances
- Laundry features: Main Level,In Unit
Basement
- Has basement: Yes
- Basement: Partially Finished,Full
Bedroom2
- Features: Flooring (Wood Laminate)
- Level: Main
- Area: 81
- Dimensions: 9X9
Bedroom3
- Features: Flooring (Wood Laminate)
- Level: Main
- Area: 84
- Dimensions: 12X7
Bedrooms & Bathrooms
- Bedrooms: 3
- Bathrooms: 2
- Full bathrooms: 2
Dining Room
- Features: Flooring (Wood Laminate)
- Level: Main
- Area: 96
- Dimensions: 12X8
Features
- 1st Floor Bedroom,1st Floor Full Bath
- Flooring: Laminate
Heating & Cooling
- Heating features: Natural Gas,Forced Air
- Cooling features: Central Air
Interior Area
- Total structure area: 0
- Total interior livable area: 880 sqft
Kitchen
- Features: Kitchen (Eating Area-Table Space),Flooring (Wood Laminate)
- Level: Main
- Area: 132
- Dimensions: 12X11
Laundry
- Level: Main
- Area: 165
- Dimensions: 15X11
Living Room
- Features: Flooring (Wood Laminate)
- Level: Main
- Area: 108
- Dimensions: 12X9
Master Bedroom
- Features: Flooring (Wood Laminate)
- Level: Main
- Area: 81
- Dimensions: 9X9
Property
Accessibility
- Accessibility features: No Disability Access
Details
- Parcel number: 06292150110000
- Special condition: None
Features
- Stories: 1
Lot
- Lot size: 5,640 sqft
- Lot size dimensions: 60x94
Parking
- Total spaces: 2
- Parking features: Asphalt,Yes,Garage Owned,Detached,Garage
- Has garage: Yes
- Attached garage spaces: 2
- Covered spaces: 2