

317 Dilbeck Pl NE, Atlanta, GA, 30342
About This Home
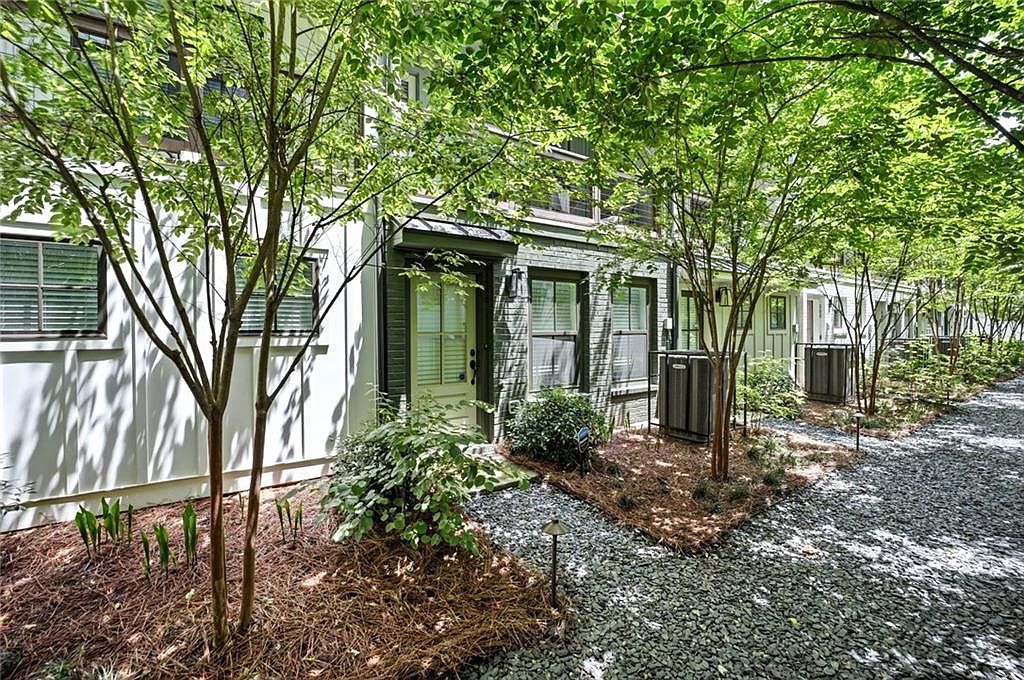
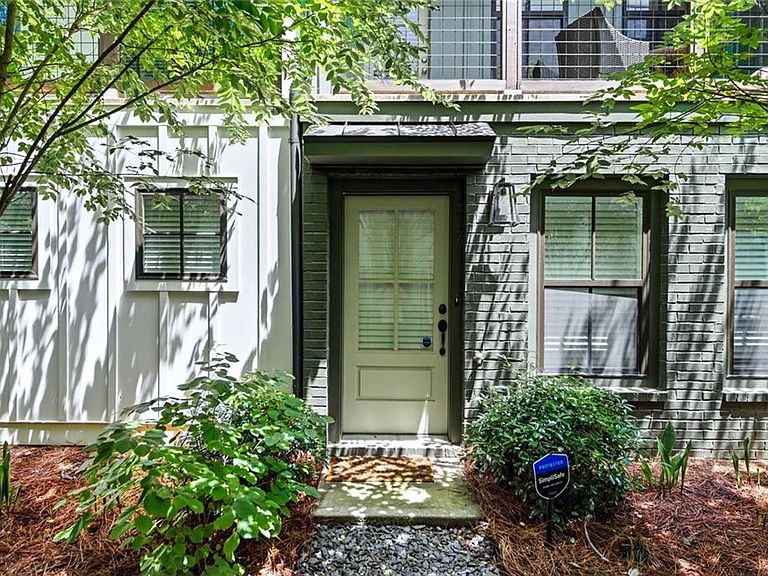
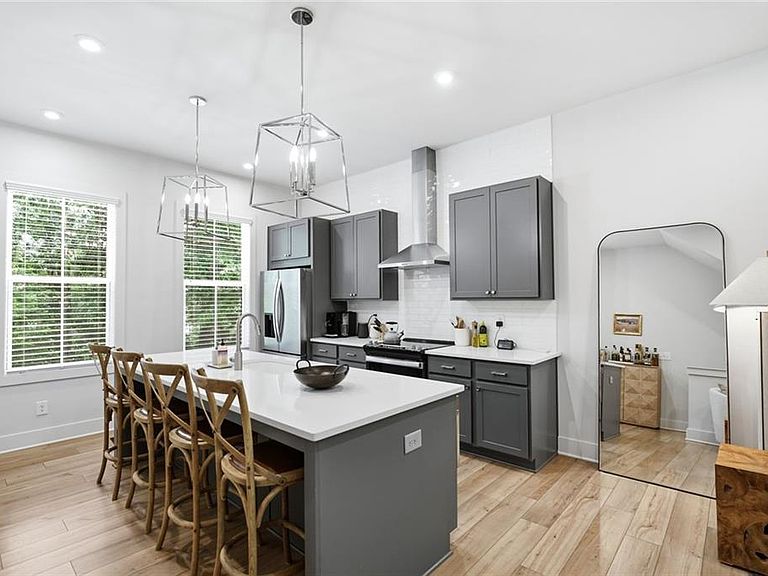
Experience refined living in this stunning 3-bedroom, 3-bathroom nearly new townhome, perfectly situated just moments from premier shopping, acclaimed restaurants, and the lush green spaces of Chastain Park. Designed with elegance and comfort in mind, this home boasts an open-concept layout, soaring ceilings, and designer finishes throughout. The kitchen features high-end appliances and a spacious island ideal for entertaining. Each bedroom offers a private retreat with it's own bathroom and closet. With its prime location and sophisticated style, this residence offers the perfect blend of convenience and upscale living. Located at the back of the complex it has tree lined views from the windows and easy access to the community outdoor fireplace.
Getting Around
 Very Walkable
 Some Transit
 Bikeable
Schools
Construction
Condition
- Property condition: Resale
- Year built: 2023
Materials
- Foundation: Concrete Perimeter
- Roof: Shingle
- Construction materials: Brick,Cement Siding
Type & Style
- Home type: Townhouse
- Architectural style: Townhouse
- Property subType: Townhouse,Residential
Interior
Appliances
- Appliances included: Dishwasher,Disposal,Electric Range,ENERGY STAR Qualified Water Heater,Microwave,Refrigerator
- Laundry features: In Kitchen,Upper Level
Basement
- Basement: None
Bedroom
- Features: Split Bedroom Plan
Bedrooms & Bathrooms
- Bedrooms: 3
- Bathrooms: 3
- Full bathrooms: 3
Dining Room
- Features: None
Features
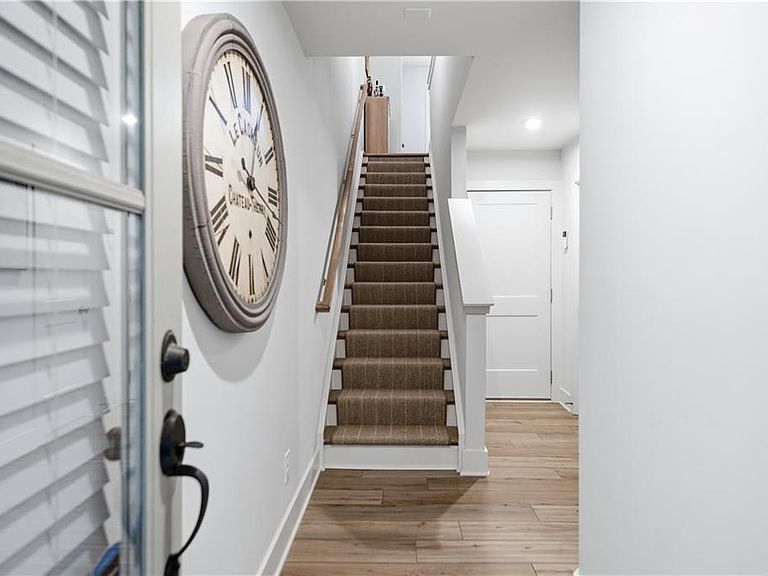
- Crown Molding,Double Vanity,Entrance Foyer,High Ceilings,High Ceilings 10 ft Main,High Ceilings 10 ft Upper,Recessed Lighting,Walk-In Closet(s)
- Window features: Insulated Windows
- Flooring: Carpet,Other
- Fireplace features: None
- Common walls with other units/homes: 2+ Common Walls
Heating & Cooling
- Heating features: Central,Natural Gas
- Cooling features: Ceiling Fan(s),Central Air
Interior Area
- Total structure area: 1,152
- Total interior livable area: 1,152 sqft
Kitchen
- Features: Cabinets Other, Kitchen Island, Solid Surface Counters, View to Family Room
Master Bathroom
- Features: Double Vanity, Shower Only
Master Bedroom
- Features: Split Bedroom Plan
- Level: Split Bedroom Plan
Property
Accessibility
- Accessibility features: None
Details
- Parcel number: 17 009500020685
- Attached to another structure: Yes
- Other equipment: None
- Horse amenities: None
Features
- Levels: Three Or More
- Pool features: None
- Patio & porch: Covered
- Exterior features: Balcony,Courtyard,Garden,Gas Grill,No Dock
- Spa features: None
- Fencing: None
- Has view: Yes
- View description: Trees/Woods
- Waterfront features: None
- Waterbody name: None
Lot
- Lot size: 1,001 sqft
- Features: Level
Parking
- Total spaces: 1
- Parking features: Garage,Garage Door Opener
- Has garage: Yes
- Attached garage spaces: 1
- Covered spaces: 1