

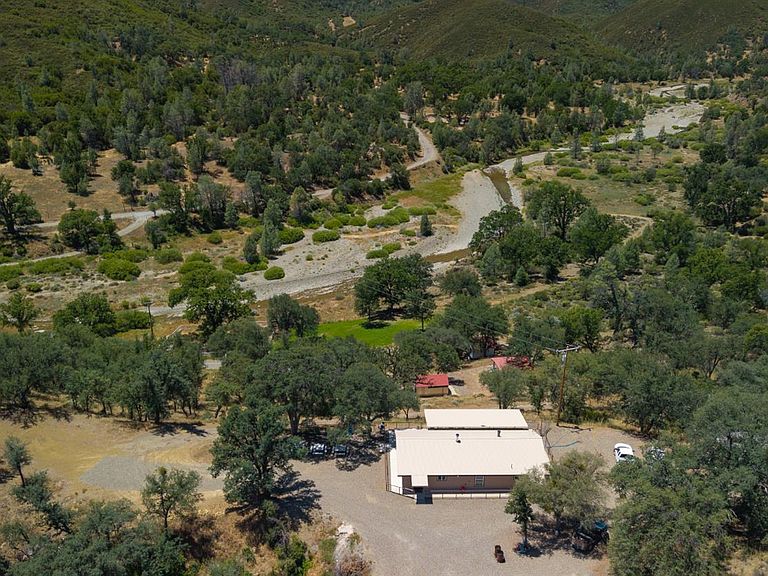


20505 Coalinga Rd, Paicines, CA, 95043
About This Home
Tucked into the remote hills of San Benito County near the Clear Creek Management Area, this owner-built working ranch offers nearly 480 deeded acres across two parcels, plus access to 700+ acres of adjacent BLM land a rare combination of private ownership and open-range scale that's nearly impossible to find at any price. The main home is 2x8 construction throughout built to last and insulated for the elevation featuring a vaulted tongue-and-groove wood ceiling, recessed lighting, polished concrete floors, and an open great room flowing into a dining area with reclaimed barn wood sliding door, hardwood floors, and a wood-burning stove. The kitchen anchors around a fully functional antique cook stove a centerpiece that perfectly captures the spirit of a ranch built with this much intention. Two bedrooms share a jack-and-jill bath with tiled walk-in shower and stacked in-unit laundry. Step outside to a large covered concrete patio with sweeping mountain and canyon views that have to be seen to be believed. Ranch infrastructure is built for serious use: pipe corrals with squeeze chute, large open steel hay barn, dedicated welding and equipment shop, game prep building with concrete floor and drain, gated entry, and barbed wire and livestock fencing across the acreage. Pasture climbs the rolling hills above the San Benito River, which crosses the front of the property via a cement crossing, and miles of internal ranch roads give access to the full breadth of the land. Additional guest accommodations include two bunkhouses and a separate bathhouse ready for family, ranch hands, or a full hunt crew. Water infrastructure includes a private well with pressure pump, multiple natural springs, and three large storage tanks serving the home and outbuildings. Deer, pig, and wild turkey roam the property. Enrolled in the Williamson Act for significant property tax savings. Electricity, propane, and septic on site.
Getting Around
 Car-Dependent
 Very Limited Transit
 Not Bike Friendly
Schools
Construction
Condition
- Year built: 2022
Materials
- Foundation: Concrete,Slab
- Roof: Metal
- Construction materials: Cement Siding,Wood
Type & Style
- Home type: SingleFamily
- Architectural style: Ranch
- Property subType: Single Family Residence
Interior
Appliances
- Appliances included: Free-Standing Gas Range,Free-Standing Refrigerator,Gas Water Heater,Dryer
- Laundry features: Inside
Bedrooms & Bathrooms
- Bedrooms: 2
- Bathrooms: 1
- Full bathrooms: 1
Dining Room
- Features: Dining/Living Combo
Features
- Flooring: Concrete,Painted/Stained
- Number of fireplaces: 1
- Fireplace features: Dining Room,Pellet Stove,Wood Burning Stove
- Fireplace: Yes
Heating & Cooling
- Heating features: Pellet Stove,Wood Stove
- Cooling features: Ceiling Fan(s)
Interior Area
- Total structure area: 0
- Total interior livable area: 1,200 sqft
Kitchen
- Features: Butcher Block Counters,Kitchen/Family Combo
Master Bedroom
- Features: Outside Access
Property
Details
- Parcel number: 030170004000
- Zoning: AR
- Special condition: Standard
- Horse amenities: Pasture,Pens,Chutes,Corral(s),Hay Storage,See Remarks
Features
- Levels: One
- Stories: 1
- Fencing: Barbed Wire,See Remarks
- Waterfront features: River Access
- Frontage type: Borders Government Land
- Topography of land: Downslope,Rolling,Hillside,Steep Hill,Ridge,Trees Many,Rock Outcropping,Upslope,Downslope,Rolling,Hillside,Steep Hill,Ridge,Trees Many,Rock Outcropping,Upslope
- Horses can be raised: Yes
Lot
- Lot size: 479.59 Acres
- Features: Irregular Lot,See Remarks
Parking
- Total spaces: 50
- Parking features: No Garage,Upslope Driveway/Sidewalks
- Has uncovered spaces: Yes
- Uncovered spaces: 50