
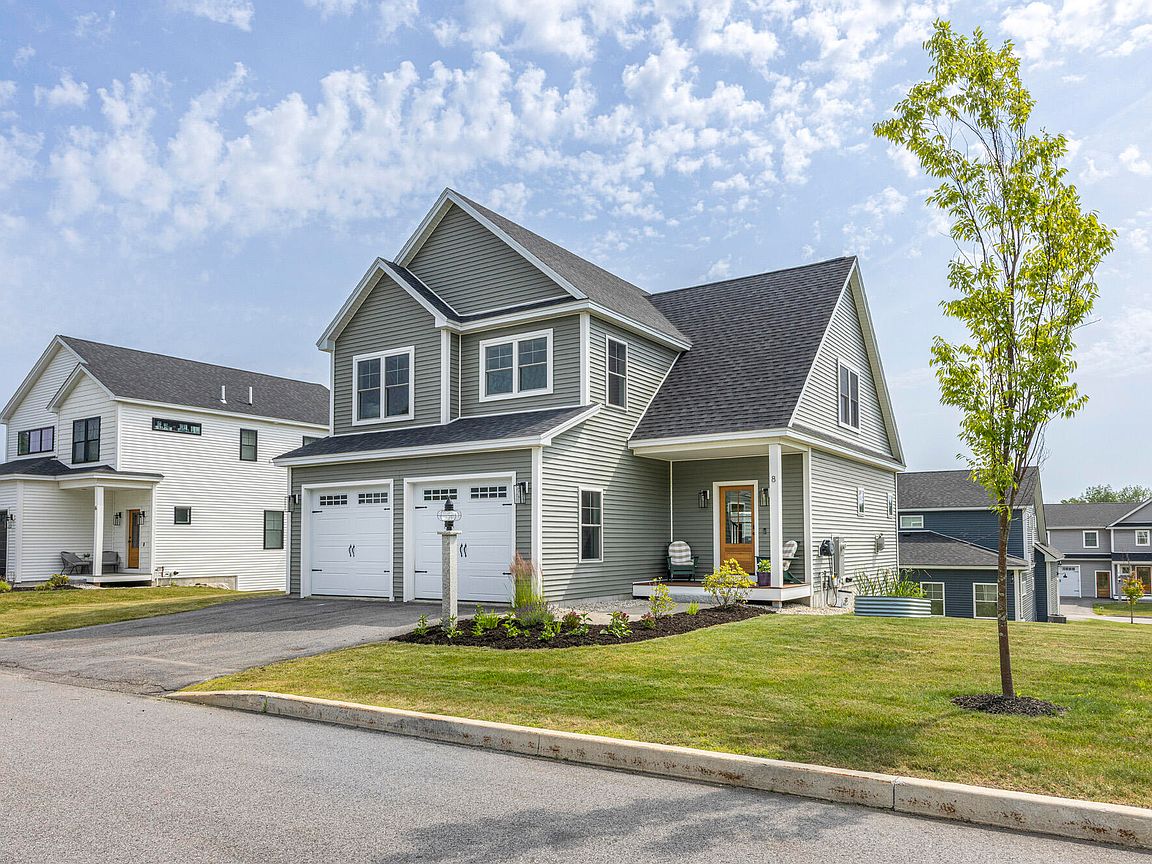



8 Waxwing Lane #50, Falmouth, ME, 04105
About This Home
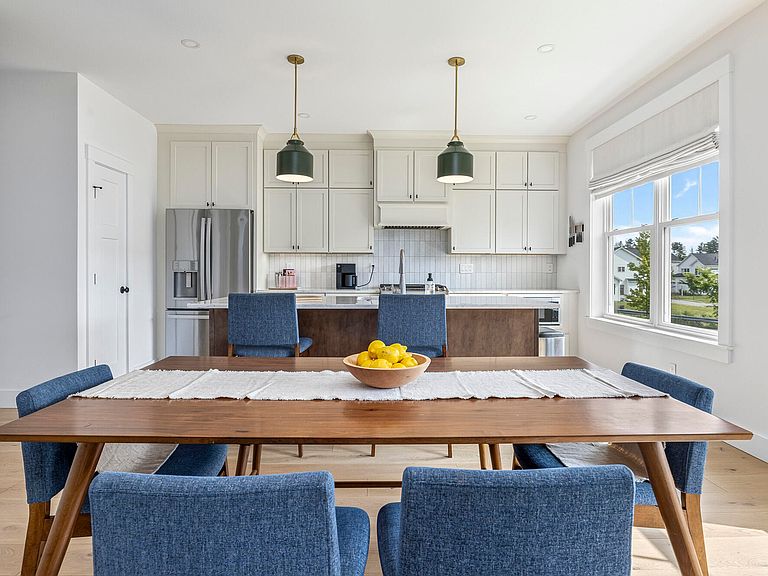
Pristine 2023 construction awaits in Falmouth's highly sought-after Homestead Farms community. This gorgeous, move-in ready home features 4 bedrooms, 2.5 bathrooms, a 2-car garage, and a full daylight basement with immense future potential. The heart of the property is a sun-drenched, open-concept main level, seamlessly connecting a chef-ready kitchen with a central island to an inviting living area anchored by a sleek gas fireplace and rich wood flooring. Upstairs, the thoughtful layout boasts a spacious primary suite with a private full bath and walk-in closet, alongside three additional bedrooms and a dedicated second-floor laundry room. Beyond the home's immaculate interior and modern finishes, the location offers an unparalleled Maine lifestyle with effortless access to I-95 and West Falmouth Crossing amenities. Whether you are commuting south to downtown Portland or heading north to the Lakes Region, everything Greater Portland and Coastal Maine have to offer is just minutes from your front door. This is a corporate relocation listing.
Getting Around
 Car-Dependent
 Very Limited Transit
 Somewhat Bikeable
Schools
Construction
Condition
- Year built: 2023
Materials
- Roof: Shingle
- Construction materials: Wood Frame,Vinyl Siding
Type & Style
- Home type: Condo
- Architectural style: Colonial
- Property subType: Condominium
Interior
Appliances
- Appliances included: Dishwasher,Dryer,Microwave,Gas Range,Refrigerator,Washer
Basement
- Has basement: Yes
- Basement: Interior Entry,Walk-Out Access,Full,Unfinished
Bedroom2
- Level: Second
Bedroom3
- Level: Second
Bedroom4
- Level: Second
Bedrooms & Bathrooms
- Bedrooms: 4
- Bathrooms: 3
- Full bathrooms: 2
- 1/2 bathrooms: 1
Dining Room
- Level: First
Features
- Primary Bedroom w/Bath
- Flooring: Tile,Wood
- Number of fireplaces: 1
- Fireplace: Yes
- Finished area below ground: 0
- Finished area above ground: 2,087
Heating & Cooling
- Heating features: Forced Air
- Cooling features: Central Air
Interior Area
- Total structure area: 2,087
- Total interior livable area: 2,087 sqft
Kitchen
- Level: First
Laundry
- Level: Second
Living Room
- Level: First
Primary Bedroom
- Level: Second
Property
Details
- Zoning: VMU
Features
- Levels: Multi/Split
- Patio & porch: Patio
Lot
- Lot size: 0.38 Acres
- Features: Irrigation System,Near Shopping,Near Turnpike/Interstate,Near Town,Neighborhood,Open Lot
Parking
- Total spaces: 2
- Parking features: Paved,1 - 4 Spaces
- Has garage: Yes
- Attached garage spaces: 2
- Covered spaces: 2