


1 River Rd, Church Hill, TN, 37642
About This Home
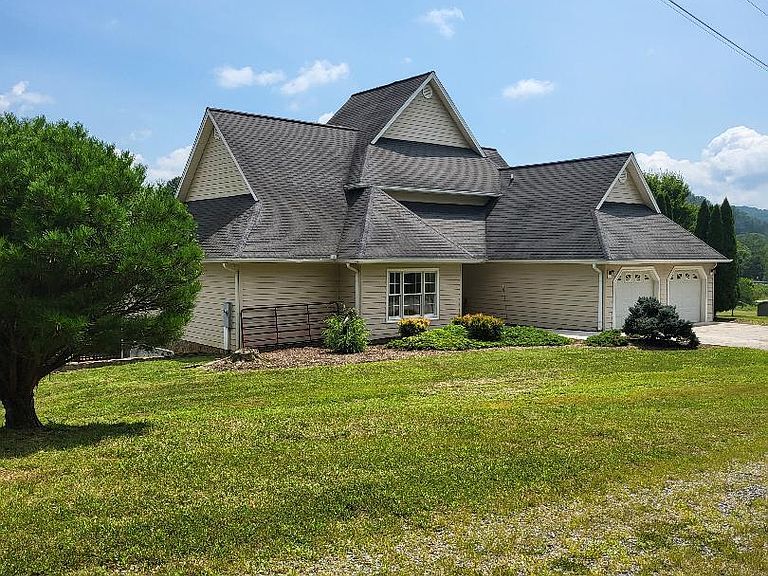
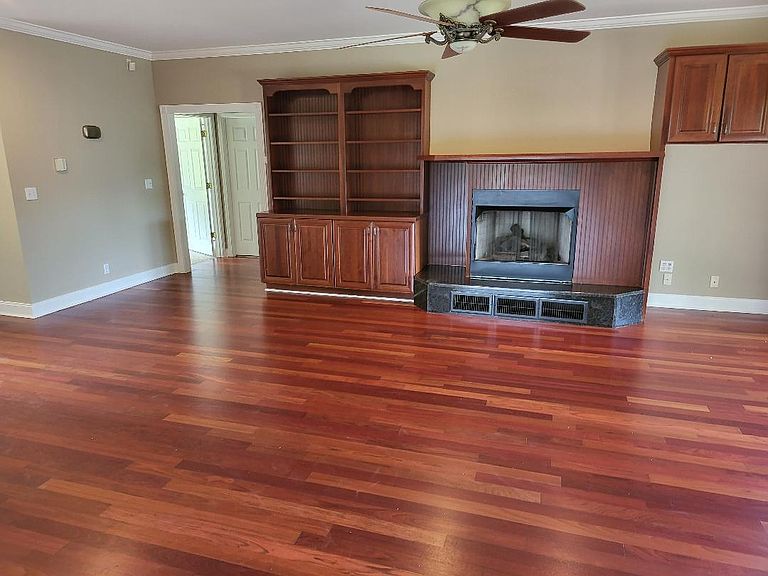
PROPERTY CONSISTS OF MAIN HOUSE AND GUEST HOUSE...,ACREAGE HAS RIVER FRONTAGE ON NORTH FORK HOLSTON RIVER. BOTH HOMES HAVE RIVER FRONTAGE. GET OUT YOUR CANOE'S AND FISHING POLES HAVE LOTS OF FUN! MAIN HOUSE. Beautiful location close to Kingsport, home features 4 bedrooms 4 baths. Main house has approx 3300 square feet. Downstairs Thru front to a large great room, hardwood floors, built in cabinets with fireplace, french doors to deck that runs full length of home. Deck has one section covered. Great for entertaining. Ooen floor plan. Open dining room to kitchen and breakfast nook, all looking to the river. Kitchen with range and dishwasher, indirect lighting, island with the sink and additional cabinets. Primary bedroom with hardwood, and bath. 2nd bedroom with bath. Laundry and two car garage. Upstairs is a huge den with built in cabinets, 2 bedrooms. All the upstairs is carpeted and 1 bath. Deck from the den with view of river. Basement is a full bath, and studs are up for additional rooms. Door going out to patio. Beside the main home is acreage for additional homes. GUEST HOUSE, NEXT DOOR: This home is also on the River with approx 1600 square feet. It is a one story 3 bedroom 2 full bath. Bedrooms are in the front of the home, allowing for the great room, dining room, kitchen for views of the river. The bedrooms have carpet, tile in baths and oak floors in the kitchen, dining and great room. Deck all of the way acrosss the back. Full covered front porch. Full basement with 2 car drive under garage. OTHER INFORMATION: There is approximately 825 ft of river frontage. Plat is available. TVA says there are no restrictions from TVA so a dock can be built. After you cross the bridge on 346, second road is Hommel Road, turn on that gravel road. Cabin beyond the homes will have a right of way to their property. 3 small cabins just as you come in do not convey. For additional info call listing agent.
Getting Around
 Car-Dependent
 Very Limited Transit
 Somewhat Bikeable
Schools
Construction
Condition
- Property condition: Above Average
- Year built: 2006
Materials
- Foundation: Block
- Roof: Shingle
- Construction materials: Aluminum Siding
Type & Style
- Home type: SingleFamily
- Architectural style: Traditional
- Property subType: Single Family Residence,Residential
Interior
Appliances
- Appliances included: Dishwasher,Electric Range
- Laundry features: Electric Dryer Hookup,Washer Hookup
Basement
- Has basement: Yes
- Basement: Concrete,Finished,Full
Bedrooms & Bathrooms
- Bedrooms: 4
- Bathrooms: 3
- Full bathrooms: 3
Features
- Master Downstairs,Kitchen Island,Open Floorplan
- Window features: Insulated Windows
- Flooring: Carpet,Hardwood,Tile
- Number of fireplaces: 1
- Fireplace features: Great Room
- Fireplace: Yes
Heating & Cooling
- Heating features: Heat Pump
- Cooling features: Ceiling Fan(s),Heat Pump
Interior Area
- Total structure area: 5,220
- Total interior livable area: 3,313 sqft
Master Bedroom
- Level: Lower
Property
Details
- Parcel number: 006 013.01
- Zoning: RS
Features
- Levels: Two
- Stories: 2
- Patio & porch: Covered,Deck,See Remarks
- Exterior features: Balcony
- Has view: Yes
- View description: Water,Creek/Stream
- Has water view: Yes
- Water view: Water,Creek/Stream
- On waterfront: Yes
- Waterfront features: River Front
- Topography of land: Level, Sloped
Lot
- Lot size: 5 Acres
- Lot size dimensions: appro x 5 Acres
Parking
- Parking features: Concrete,Detached