



557 Mercator Ct Homesite 329, Verdi, NV, 89439
About This Home
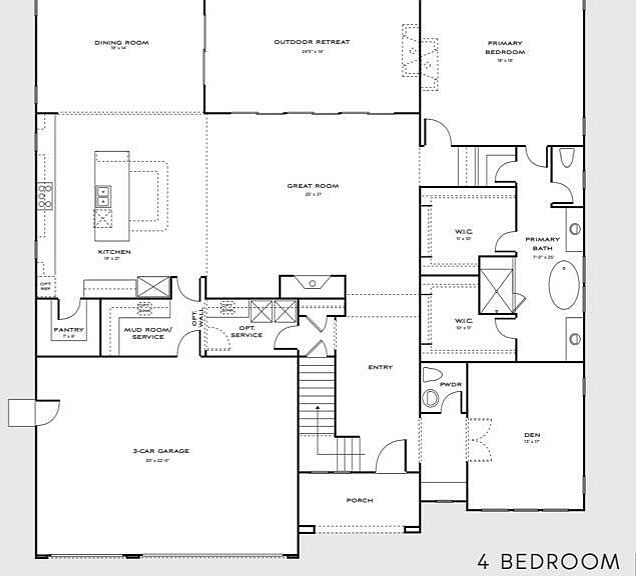
Welcome to The Promontory Plan 2 Collection at Quest Two, sited on a private 1-acre parcel with spectacular views of the Sierra Nevada and Peavine Mountain Ranges. This 3600+ sf new construction home showcases the perfect blend of mountain modern architecture and timeless luxury. Expansive windows frame breathtaking views, filling the open-concept living spaces with natural light. Entertain guests in the oversized entertainer's kitchen, or settle on the covered patio complete with outdoor fireplace for a relaxing evening. Every detail, from the soaring ceilings to the hand-selected finishes, reflects sophistication and comfort. Act now to be able to select the final finishes on this home, scheduled to be complete near the end of the year. Located close to amazing outdoor recreation and ski areas; 20 minutes to Truckee, 30 minutes to Lake Tahoe. Close to amenities and 15 minutes from downtown Reno. Excellent schools. Buyers and buyers' agent to verify all data, including but limited to taxes, CIC fees, etc. Property taxes shown are based only on the land.
Getting Around
 Car-Dependent
 Very Limited Transit
 Somewhat Bikeable
Schools
Construction
Condition
- New construction: Yes
- Year built: 2025
Materials
- Foundation: Slab
- Roof: Pitched,Tile
- Construction materials: Stone Veneer,Stucco
Other
- Builder name: Valley Community Homes
Type & Style
- Home type: SingleFamily
- Property subType: Single Family Residence
Interior
Appliances
- Appliances included: Dishwasher,Disposal,Double Oven,Gas Cooktop,Microwave,Refrigerator
- Laundry features: Cabinets,Laundry Room,Sink,Washer Hookup
Bedrooms & Bathrooms
- Bedrooms: 4
- Bathrooms: 4
- Full bathrooms: 3
- 1/2 bathrooms: 1
Features
- Breakfast Bar,Entrance Foyer,High Ceilings,Kitchen Island,Loft,Pantry,Master Downstairs,Smart Thermostat,Walk-In Closet(s)
- Window features: Double Pane Windows,Low Emissivity Windows,Metal Frames
- Flooring: Carpet,Ceramic Tile,Luxury Vinyl
- Number of fireplaces: 1
- Fireplace features: Gas
- Fireplace: Yes
- Common walls with other units/homes: No Common Walls
Heating & Cooling
- Heating features: Electric,Forced Air,Natural Gas
- Cooling features: Central Air,Electric
Interior Area
- Total structure area: 3,667
- Total interior livable area: 3,667 sqft
Property
Details
- Parcel number: 23617113
- Zoning: LLR1
Features
- Levels: Two
- Stories: 2
- Patio & porch: Covered,Patio
- Exterior features: None
- Spa features: None
- Fencing: None
- Has view: Yes
- View description: Mountain(s),Trees/Woods
Lot
- Lot size: 1 Acres
- Features: Common Area,Cul-De-Sac,Level,Sloped Up
Parking
- Total spaces: 3
- Parking features: Attached,Garage,Garage Door Opener
- Has garage: Yes
- Attached garage spaces: 3
- Covered spaces: 3
Climate Risk is Financial Risk
Every home has a financial story beyond the listing price. Below, you’ll see the climate risks that could affect this property — and in Bills & Affordability, how those risks may influence repairs, insurance, utilities, and long-term value.
Biggest Threats for This Home
- Inland Flooding

- Wildfire

- Winter Weather

- Earthquake

How This Home’s Risks Compare
FEMA Declared Disasters Across Nevada Counties
Understanding the Costs
Financial advisors generally recommend spending no more than 30% of your gross household income on housing costs. In practice, many households stretch to 35% or beyond — especially in high-cost markets.
Estimated Costs Today
| Monthly | Annual | |
|---|---|---|
| Mortgage | $9,243 | $110,916 |
| Home Insurance | $347 | $4,164 |
| Property Taxes | $700 | $8,400 |
| Electricity | $342 | $4,106 |
| Total | $10,632 | $127,584 |
Income You'd Need if You Spent...
How Costs Could Change Over Time
Climate risk is quickly impacting all of the major home ownership costs. Adjust the growth rates and percentage of income spent on housing below to see how your housing costs could change over the next 10 years — and what income you'd need to keep up.
Comparing Against the Market
Price Per Sq Ft
vs Other Active Listings
Avg $/sqft
vs Homes Sold Last Month
Median $/sqft
Current Market Trends
Median Price Per Square Foot
The median price per square foot of homes sold in this area each month. Compare this to this listing's price per square foot to gauge whether the home is priced in line with recent sales.
Historicals for This Listing
Zestimate History ($/sqft)
No zestimate history available
Price History
| Date | Event | Price |
|---|---|---|
| 2026-01-20 | Price change | $1,828,039 |
| 2025-11-07 | Price change | $1,766,195 |
| 2025-10-02 | Price change | $1,800,440 |
| 2025-08-23 | Listed for sale | $1,767,445 |
| 2025-05-15 | Contingent | $1,456,800 |
| 2025-02-28 | Pending sale | $1,456,800 |
| 2024-10-12 | Listed for sale | $1,456,800 |
| 2024-07-14 | Listing removed | -- |
| 2024-01-23 | Price change | $1,456,800 |
| 2023-09-12 | Price change | $1,433,600 |
| 2023-08-13 | Listed for sale | $1,356,800 |
 View on Zillow