




23648 Cliffe Pointe Road NW #10C, Quincy, WA, 98848
1beds
1baths
570sqft
$595,000
$1,044price/sqft
$3,713/moest. monthly cost
$148,520/yrincome needed
About This Home
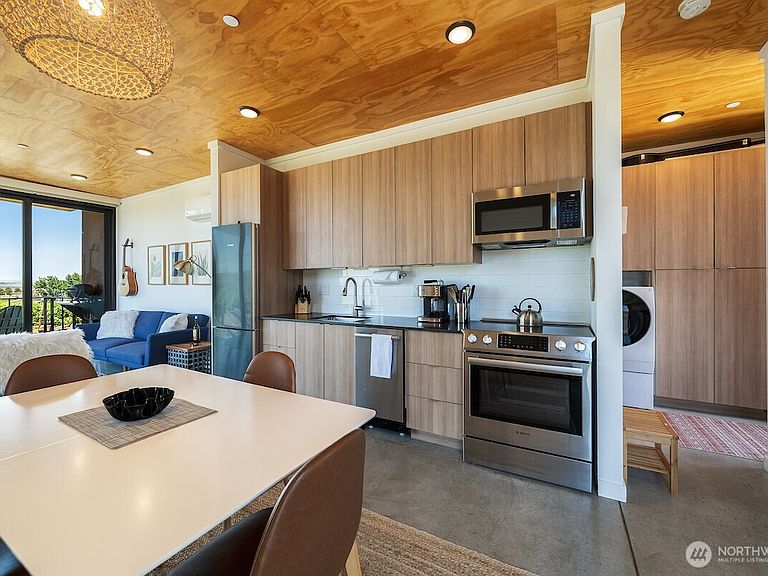
Perched amidst the awe-inspiring setting of one of the world’s most scenic music venues, this Olson-Kundig designed pied-à-terre commands peerless views of the majestic Columbia River Gorge and rugged wilderness surround. Enjoy a sanctuary of luxe comfort and intimacy for a unique and unparalleled experience away from it all. Enjoy a fully-equipped kitchen, dual heat pump heads, floor to ceiling windows with power blinds, washer dryer combo, new roof, and an extendable Anderson sliding door leading out to your private view patio. Within walking distance to the Gorge Amphitheatre, winery, and Sagecliffe Spa and Inn. Utilize income producing potential as a short-term rental, or as your own little escape from reality for year-round enjoyment.
Getting Around
5
 Car-Dependent
0
 Very Limited Transit
17
 Somewhat Bikeable
Schools
3/10
5/10
2/10
Construction
Condition
- Year built: 2018
Materials
- Roof: Flat
- Construction materials: Metal/Vinyl
Type & Style
- Home type: SingleFamily
- Architectural style: Modern,Condo (1 Level)
- Property subType: Single Family Residence,Condominium
Interior
Appliances
- Appliances included: Dishwasher,Disposal,Dryer,Microwave,Refrigerator,Stove(s)/Range(s),Washer,Dishwasher(s),Dryer(s),Garbage Disposal,Microwave(s),Refrigerator(s),Washer(s),Water Heater: Tankless,Water Heater Location: Hall closet,Cooking - Electric Hookup,Cooking-Electric,Dryer-Electric
- Laundry features: Electric Dryer Hookup,Washer Hookup
Bathroom Three Quarter
- Level: Main
Bedroom
- Level: Main
Bedrooms & Bathrooms
- Bedrooms: 1
- Bathrooms: 1
- 3/4 bathrooms: 1
- Main level bathrooms: 1
- Main level bedrooms: 1
Entry Hall
- Level: Main
Features
- Window features: Insulated Windows,Coverings: Yes
- Flooring: Concrete
- Number of fireplaces: 1
- Fireplace features: Electric,Main Level: 1,Fireplace
- Fireplace: Yes
Heating & Cooling
- Heating features: Fireplace,Ductless,Electric
- Cooling features: Ductless
Interior Area
- Total structure area: 570
- Total interior livable area: 570 sqft
Kitchen With Eating Space
- Level: Main
Living Room
- Level: Main
Property
Details
- Parcel number: 320350248
- Special condition: Standard
Features
- Levels: One
- Stories: 1
- Entry location: Main
- Patio & porch: Cooking-Electric,Dryer-Electric,Fireplace,Insulated Windows,Sprinkler System,Washer,Water Heater
- Has view: Yes
- View description: River,Territorial
- Has water view: Yes
- Water view: River
Parking
- Parking features: Off Street,Uncovered