

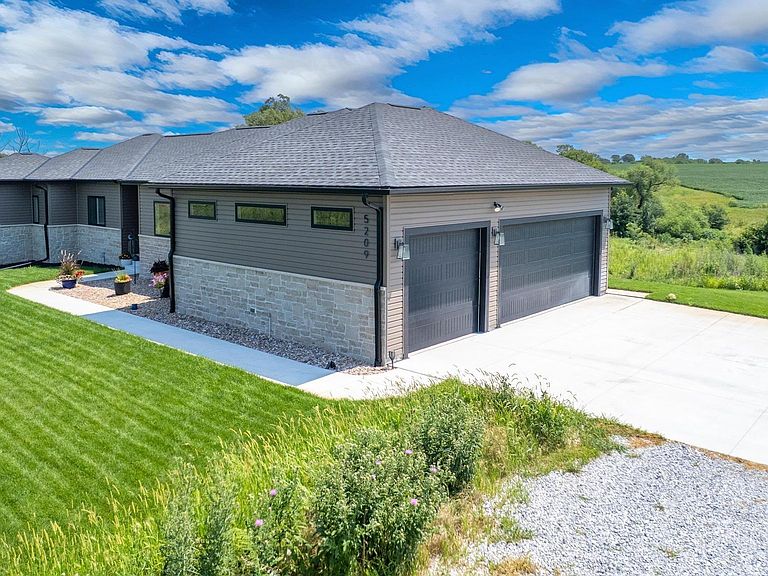


5209 W Roca Rd, Martell, NE, 68404
4beds
3baths
3,107sqft
$795,000
$256price/sqft
$5,445/moest. monthly cost
$217,800/yrincome needed
About This Home
FROM SUNRISE TO SUNSET, you will experience the most beautiful views that nature can offer. This custom built, 2-year-old walkout ranch features windows that allow these stunning views. Four bedrooms and 3 baths add to the spectacular features of this home, along with a spacious covered porch, elongated patio & three car garage. Only minutes from Lincoln, you can enjoy the best of all worlds, living in this quiet, secluded 4.38 acreage.
Getting Around
0
 Car-Dependent
0
 Very Limited Transit
17
 Somewhat Bikeable
Schools
6/10
7/10
2/10
Construction
Condition
- Property condition: Not New and NOT a Model
- Year built: 2024
Materials
- Foundation: Concrete Perimeter
- Roof: Shake
- Construction materials: Stone,Vinyl Siding
Type & Style
- Home type: SingleFamily
- Architectural style: Ranch,Traditional
- Property subType: Single Family Residence
Interior
Appliances
- Appliances included: Water Purifier,Oven,Refrigerator,Water Softener,Washer,Dishwasher,Dryer,Disposal,Microwave,Cooktop
- Laundry features: Luxury Vinyl Plank
Basement
- Area: 1559
Basement
- Has basement: Yes
- Basement: Daylight,Walk-Out Access,Finished
Bedroom2
- Features: Ceiling Fan(s), Luxury Vinyl Plank
- Level: Main
- Area: 132
Bedroom3
- Features: Wall/Wall Carpeting, Ceiling Fan(s), Walk-In Closet(s)
- Level: Basement
- Area: 198
Bedroom4
- Features: Wall/Wall Carpeting, Ceiling Fan(s)
- Level: Basement
- Area: 140
Bedrooms & Bathrooms
- Bedrooms: 4
- Bathrooms: 3
- Full bathrooms: 1
- 3/4 bathrooms: 2
- Main level bathrooms: 2
Family Room
- Features: Wall/Wall Carpeting, Sliding Glass Door
- Level: Basement
- Area: 870
Features
- High Ceilings,Ceiling Fan(s),Drain Tile,Pantry
- Door features: Sliding Doors
- Window features: LL Daylight Windows
- Flooring: Carpet,Luxury Vinyl,Plank
- Number of fireplaces: 1
- Fireplace features: Living Room,Direct-Vent Gas Fire
- Fireplace: Yes
- Finished area below ground: 1,479
- Finished area above ground: 1,628
Heating & Cooling
- Heating features: Natural Gas,Forced Air
- Cooling features: Central Air
Interior Area
- Total structure area: 3,107
- Total interior livable area: 3,107 sqft
Kitchen
- Features: Pantry, Luxury Vinyl Plank
- Level: Main
- Area: 240
Living Room
- Features: Fireplace, Ceiling Fan(s), Luxury Vinyl Plank
- Level: Main
- Area: 252
Master Bathroom
- Features: 3/4
Master Bedroom
- Features: Ceiling Fan(s), Walk-In Closet(s), Luxury Vinyl Plank
- Level: Main
- Area: 252
Property
Details
- Parcel number: 0819103001000
- Other equipment: Satellite Dish
Features
- Patio & porch: Porch,Patio,Covered Deck
- Exterior features: Sprinkler System,Drain Tile
- Fencing: None
- Waterfront features: Stream
Lot
- Lot size: 4.38 Acres
- Features: Over 1 up to 5 Acres,Pond on Lot,Sloped,Wooded,Secluded,Private Roadway
- Lot size dimensions: 872 x 500 x 119 x 471
Parking
- Total spaces: 3
- Parking features: Garage - Attached
- Has garage: Yes
- Attached garage spaces: 3
- Covered spaces: 3