

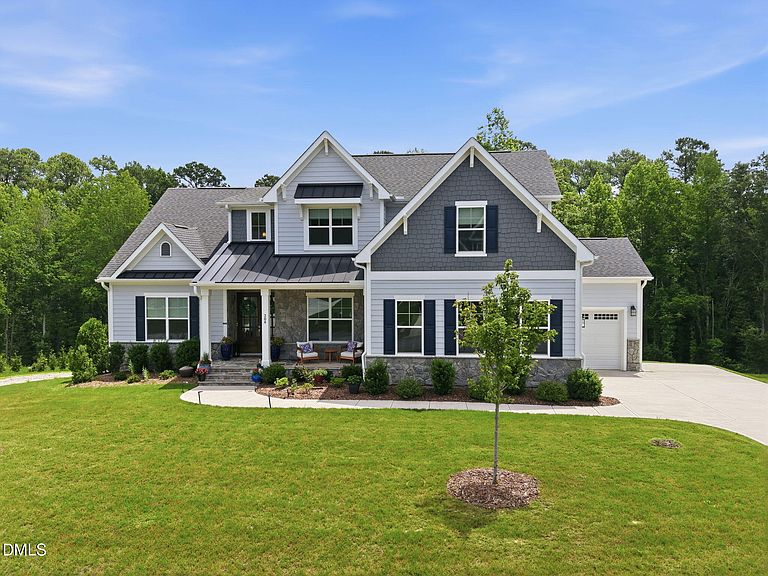


304 Inwood Forest Dr, Raleigh, NC, 27603
About This Home
Location! Location! Location! Minutes from Downtown Raleigh, NC State University, I-40 and beltline access, NC Farmers market, numerous parks, and restaurants. So convenient yet very private over an acre lot on quiet cul-de-sac street in coveted Inwood Forest Reserve. Almost new custom built craftsman by Greenwood Homes with southern rocking chair front porch lives large & perfect for entertainment. Sun filled open floor plan features dramatic family room with soaring ceilings and gas fireplace. Chef's kitchen with massive central island, high end appliances, and plenty of storage (check out the pantry) is a must have for passionate cooks. Luxurious main level master suite features spa inspired master bath with free standing soaker tub, gorgeous, tiled shower, separate vanities and huge closet. Guest suite with full bath & office complete main level. 2 bedrooms with private bathrooms, gym, and bonus room with closet (could be used as an additional bedroom) are on the 2nd level. Gorgeous screened in porch faces private back yard. 3 car side entry garage. Sealed crawl space.
Getting Around
 Car-Dependent
 Some Transit
 Somewhat Bikeable
Schools
Construction
Condition
- Year built: 2023
Materials
- Roof: Shingle
- Construction materials: Fiber Cement,Stone Veneer
Type & Style
- Home type: SingleFamily
- Architectural style: Craftsman
- Property subType: Single Family Residence,Residential
Interior
Appliances
- Appliances included: Dishwasher,Gas Range,Microwave
- Laundry features: Laundry Room,Main Level
Bedrooms & Bathrooms
- Bedrooms: 4
- Bathrooms: 4
- Full bathrooms: 4
Features
- Ceiling Fan(s),Crown Molding,High Ceilings,Kitchen Island,Open Floorplan,Pantry,Master Downstairs,Smooth Ceilings,Walk-In Closet(s)
- Flooring: Carpet,Vinyl,Tile
- Number of fireplaces: 1
- Fireplace features: Family Room,Gas Log
- Fireplace: Yes
- Finished area below ground: 0
- Finished area above ground: 3,409
- Common walls with other units/homes: No Common Walls
Heating & Cooling
- Heating features: None
- Cooling features: Ceiling Fan(s),Central Air,Electric
Interior Area
- Total structure area: 3,409
- Total interior livable area: 3,409 sqft
Property
Details
- Parcel number: 079102886162000 0500797
- Zoning: R-40W
- Special condition: Standard
Features
- Levels: One and One Half, Two
- Stories: 1
- Patio & porch: Front Porch,Screened
- Exterior features: Fire Pit,Private Yard
- Fencing: None
- Has view: Yes
Lot
- Lot size: 1.15 Acres
- Lot size dimensions: 464 x 110 x 442 x 108
Parking
- Total spaces: 5
- Parking features: Driveway,Garage Door Opener
- Has garage: Yes
- Attached garage spaces: 3
- Covered spaces: 3
- Has uncovered spaces: Yes
- Uncovered spaces: 2