



3943 Hook Island Ln, Slidell, LA, 70461
About This Home
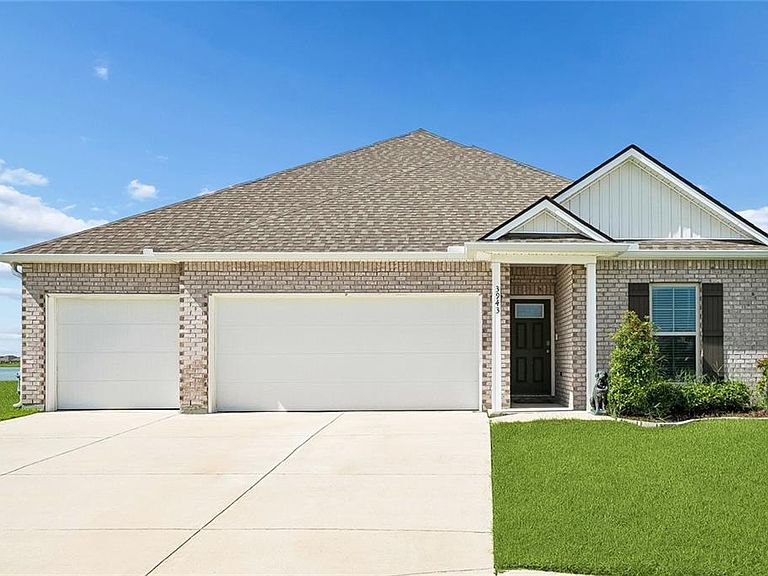
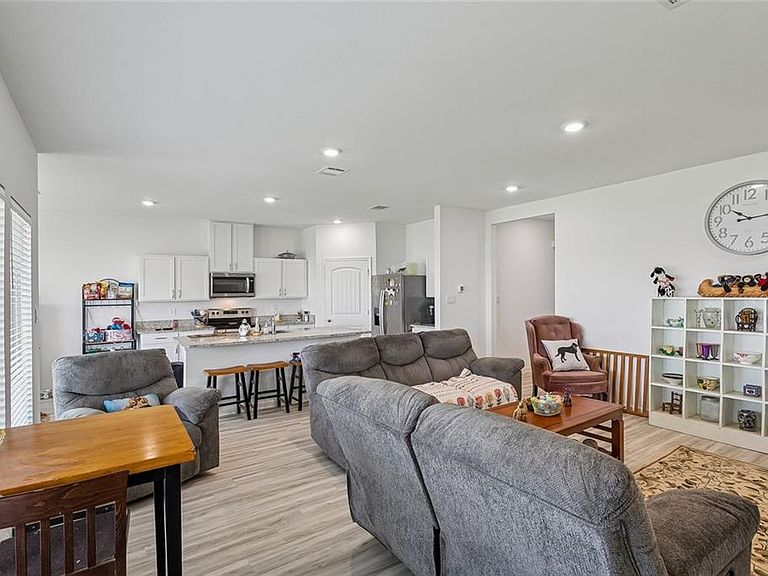
This well-designed 4-bedroom, 3-bath home with a 3-car garage offers a spacious open-concept layout that's perfect for everyday living and entertaining. The main living area seamlessly connects the living room, dining area, and kitchen, creating an inviting space for family and guests. The kitchen features stainless steel appliances, granite counters, and a large center island, providing ample counter and cabinet space. The private primary suite includes a spacious walk-in closet and an en-suite bath. All three additional bedrooms also feature walk-in closets, with two sharing convenient access to a Jack-and-Jill style bathroom. The fourth bedroom is ideally situated near the laundry room and third full bath, making it a great option for guests, a home office, or multigenerational living. Step outside to a covered patio with plenty of room for relaxing, entertaining, or enjoying outdoor gatherings. This home has a stunning water view, and is very close to all the amenities the neighborhood has to offer.
Getting Around
 Car-Dependent
 Very Limited Transit
 Somewhat Bikeable
Schools
Construction
Condition
- Property condition: Excellent
- Year built: 2023
Materials
- Foundation: Slab
- Roof: Shingle
- Construction materials: Brick,Stucco,Vinyl Siding
Type & Style
- Home type: SingleFamily
- Architectural style: Traditional
- Property subType: Single Family Residence
Interior
Appliances
- Appliances included: Dishwasher,Disposal,Microwave,Oven,Range,Refrigerator
- Laundry features: Washer Hookup,Dryer Hookup
Bedroom
- Level: Lower
- Dimensions: 12x10.6
Bedroom
- Level: Lower
- Dimensions: 10.7x11
Bedroom
- Level: Lower
- Dimensions: 11x10.7
Bedrooms & Bathrooms
- Bedrooms: 4
- Bathrooms: 3
- Full bathrooms: 3
Features
- Attic,Ceiling Fan(s),Granite Counters,Pantry,Pull Down Attic Stairs,Stainless Steel Appliances
- Fireplace features: None
- Attic: Pull Down Stairs
Heating & Cooling
- Heating features: Central
- Cooling features: Central Air
Interior Area
- Total structure area: 2,649
- Total interior livable area: 1,940 sqft
Kitchen
- Level: Lower
- Dimensions: 14.7x10.7
Living Room
- Level: Lower
- Dimensions: 18.9x18.4
Master Bedroom
- Level: Lower
- Dimensions: 16.5x13
Property
Details
- Parcel number: 128411
- Special condition: None
Features
- Levels: One
- Stories: 1
- Pool features: Community
- On waterfront: Yes
- Waterfront features: Waterfront,Canal Access
Lot
- Lot size: 0.43 Acres
- Features: Irregular Lot,Outside City Limits
- Lot size dimensions: 54 x 166 x 131 x 177
Parking
- Total spaces: 3
- Parking features: Attached,Garage,Three or more Spaces,Garage Door Opener
- Has garage: Yes