



121 Goldcrest Ct, Waterloo, IA, 50701
About This Home
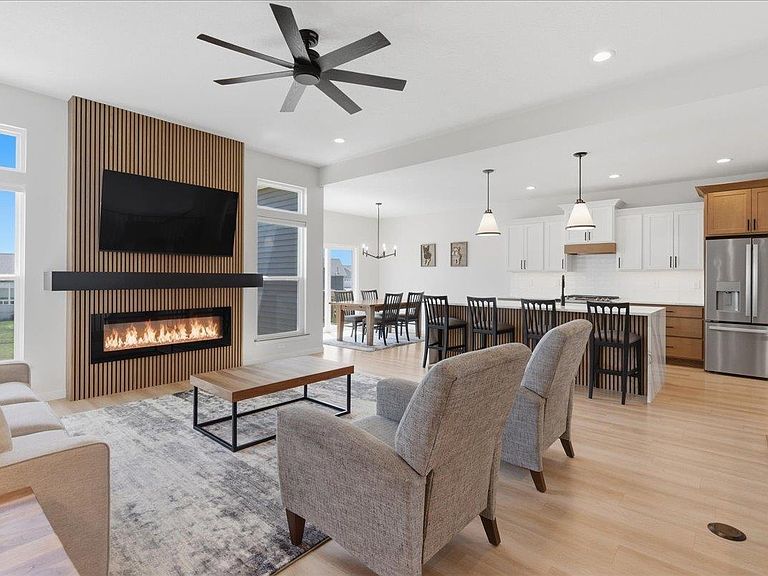
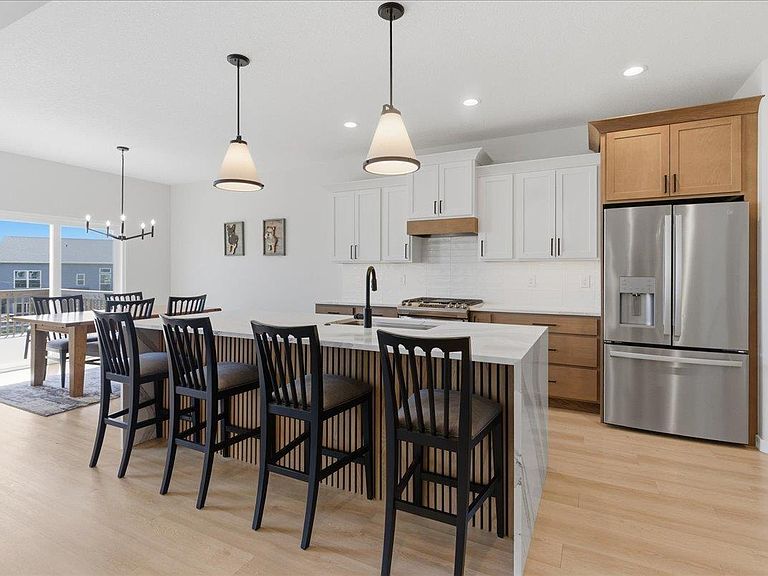
Welcome to this exceptional nearly 3,000 square foot finished home where thoughtful design meets everyday comfort. The heart of the home is a stunning open-concept kitchen, dining, and living area flooded with natural light, anchored by a cozy fireplace and a chef-worthy kitchen featuring stainless steel appliances and quartz countertops crowned by a striking waterfall island. Convenience comes standard with main floor laundry and an oversized 3-stall garage, while the smart layout offers 5 total bedrooms — 3 on the main floor, including a private master retreat with en suite bathroom and walk-in closet. Downstairs, the finished basement opens up to a spacious entertaining area complete with a wet bar, perfect for game nights, watch parties, or hosting friends and family. Step outside to a fully fenced backyard offering peace of mind for pets and kids, plus a deck and patio combination built for summer grilling and gatherings. Loaded with upgrades from top to bottom, this is one you won't want to miss.
Getting Around
 Car-Dependent
 Minimal Transit
 Somewhat Bikeable
Schools
Construction
Condition
- Year built: 2023
Materials
- Roof: Asphalt
- Construction materials: Vinyl Siding
Other
- Builder name: Skogman
Type & Style
- Home type: SingleFamily
- Property subType: Single Family Residence
Interior
Appliances
- Laundry features: Laundry Room
Basement
- Has basement: Yes
- Basement: Finished
Bedrooms & Bathrooms
- Bedrooms: 5
- Bathrooms: 3
- Full bathrooms: 1
- 3/4 bathrooms: 2
- 1/2 bathrooms: 1
Features
- Fireplace features: Electric
- Fireplace: Yes
- Finished area below ground: 1,225
Heating & Cooling
- Heating features: Forced Air
- Cooling features: Central Air
Interior Area
- Total interior livable area: 2,932 sqft
Other
- Level: Upper
Other
- Level: Main
Other
- Level: Lower
Property
Details
- Parcel number: 881308327007
- Zoning: R-1
- Special condition: Standard
Lot
- Lot size: 0.41 Acres
- Lot size dimensions: 72x129x179x179
Parking
- Total spaces: 3
- Parking features: 3 or More Stalls
- Covered spaces: 3
- Carport spaces: 3