




13210 Petrel St #3307, Clarksburg, MD, 20871
About This Home
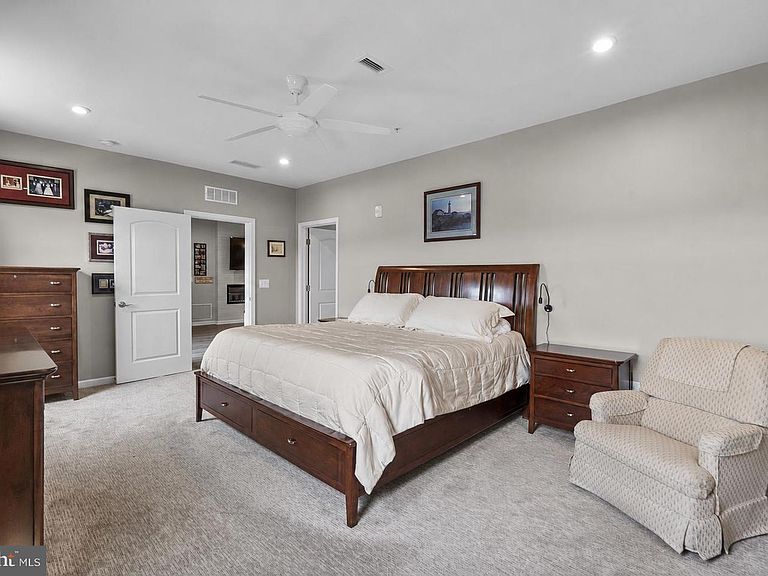
You have to see it to believe it, perhaps the most extraordinary home currently on the market in the highly sought-after Cabin Branch Village 55+ community. This beautifully upgraded home offers features not found in other similar units like a bonus 300 cubic foot first floor storage room with custom shelving just steps from an extended garage, enhanced dining room lighting, power shades on all 11 windows, an elevated washer and dryer, and a view of Black Hill Regional Park unlike any other; an exceptional resale that is truly move-in ready. If you're considering leaving behind the upkeep of a single-family home without sacrificing spacious rooms or elegant finishes, this is the perfect solution; over 2,000 square feet of thoughtfully designed, energy efficient living space, abundant storage, and a carefree, low-maintenance lifestyle. The welcoming Foyer sets the stage for the stylish interior that follows. The heart of the home is the stunning gourmet Peninsula Kitchen, designed for both everyday living and entertaining. Beautiful white shaker cabinetry is complemented by quartz countertops, a subway tile backsplash, an upgraded undermount black composite sink and faucet, and a full suite of upgraded appliances including an electric range, built-in microwave, dishwasher, and side-by-side refrigerator. The oversized peninsula provides generous prep space along with seating for casual dining beneath attractive pendant lighting, while the enormous walk-in pantry offers storage rarely found in homes of this type. The spacious Living Room is filled with natural light and features recessed lighting, a ceiling fan, and a striking electric fireplace set against a custom tiled accent wall, creating a warm and inviting gathering space. Sliding glass doors open to the private balcony. Since the noisy HVAC unit is located on the roof of the building rather than on the balcony as in most newer units, this quiet oasis is the perfect place to enjoy fresh air, morning coffee, or evening sunsets. The adjoining Dining Room features recessed lighting and a large picture window, ideal for both everyday meals and entertaining. A large Laundry Room with elevated washer and dryer offers additional convenience and storage. The luxurious Primary Suite is a true retreat, featuring upgraded carpeting, recessed lighting, a ceiling fan with light, and an exceptionally large walk-in closet. The private Primary Bath offers ceramic tile flooring, a double vanity, a spacious walk-in shower with a built-in seat, and two generous linen closets. Two additional Bedrooms are generously sized and continue the home's thoughtful design. Both feature upgraded carpeting, walk-in closets, ceiling lights, and oversized windows that fill the rooms with natural light. A double hall linen closet provides even more convenient storage. The Hall Bath is beautifully appointed with ceramic tile flooring, a single vanity, and a tub/shower combination. Unlike many new construction homes where buyers continue spending thousands after settlement, this home already includes the upgrades that matter most. Remote-controlled shades throughout the residence, extensive recessed lighting, upgraded flooring, and designer finishes are already in place, allowing you to simply move in and enjoy. This home offers the ideal combination of luxury, space, and convenience. Enjoy all the benefits of a nearly new home—without the new build headaches, upgrade premiums, or added expenses. Simply unpack and begin enjoying an exceptional maintenance-free lifestyle.
Getting Around
 Car-Dependent
 Very Limited Transit
 Somewhat Bikeable
Schools
Construction
Condition
- Year built: 2024
Materials
- Construction materials: Brick,Vinyl Siding
Type & Style
- Home type: Condo
- Architectural style: Colonial
- Property subType: Condominium
Interior
Appliances
- Appliances included: Electric Water Heater
- Laundry features: In Unit
Basement
- Area: 0
Bedrooms & Bathrooms
- Bedrooms: 3
- Bathrooms: 2
- Full bathrooms: 2
- Main level bathrooms: 2
- Main level bedrooms: 3
Features
- Bathroom - Stall Shower,Breakfast Area,Ceiling Fan(s),Dining Area,Entry Level Bedroom,Open Floorplan,Kitchen - Gourmet,Kitchen Island,Pantry,Primary Bath(s),Recessed Lighting,Upgraded Countertops,Walk-In Closet(s),Other
- Window features: Window Treatments
- Finished area below ground: 0
- Finished area above ground: 2,031
Heating & Cooling
- Heating features: Heat Pump,Electric
- Cooling features: Central Air,Ceiling Fan(s),Heat Pump,Electric
Interior Area
- Total structure area: 2,031
- Total interior livable area: 2,031 sqft
Property
Accessibility
- Accessibility features: Accessible Doors,Accessible Hallway(s),Doors - Lever Handle(s),Accessible Elevator Installed,Accessible Entrance,No Stairs
Details
- Parcel number: 160203888687
- Attached to another structure: Yes
- Zoning: RESIDENTIAL
- Special condition: Standard
Features
- Levels: One
- Stories: 1
- Pool features: None
Lot
- Lot size dimensions: 0.00 x 0.00
Parking
- Total spaces: 1
- Parking features: Garage Door Opener,Storage,Inside Entrance,Oversized,Attached
- Has garage: Yes
- Attached garage spaces: 1
- Covered spaces: 1
Climate Risk is Financial Risk
Every home has a financial story beyond the listing price. Below, you’ll see the climate risks that could affect this property — and in Bills & Affordability, how those risks may influence repairs, insurance, utilities, and long-term value.
Biggest Threats for This Home
- Winter Weather

- Drought

- Heat Wave

- Strong Wind

How This Home’s Risks Compare
FEMA Declared Disasters Across Maryland Counties
Understanding the Costs
Financial advisors generally recommend spending no more than 30% of your gross household income on housing costs. In practice, many households stretch to 35% or beyond — especially in high-cost markets.
Estimated Costs Today
| Monthly | Annual | |
|---|---|---|
| Mortgage | $3,332 | $39,984 |
| Home Insurance * | $124 | $1,488 |
| Property Taxes | $576 | $6,912 |
| Electricity | $281 | $3,374 |
| Total | $4,313 | $51,756 |
Income You'd Need if You Spent...
Maryland FAIR Plan Programs


How Costs Could Change Over Time
Climate risk is quickly impacting all of the major home ownership costs. Adjust the growth rates and percentage of income spent on housing below to see how your housing costs could change over the next 10 years — and what income you'd need to keep up.
Comparing Against the Market
Price Per Sq Ft
vs Other Active Listings
Avg $/sqft
vs Homes Sold Last Month
Median $/sqft
Current Market Trends
Median Price Per Square Foot
The median price per square foot of homes sold in this area each month. Compare this to this listing's price per square foot to gauge whether the home is priced in line with recent sales.
Historicals for This Listing
Zestimate History ($/sqft)
Price History
| Date | Event | Price |
|---|---|---|
| 2026-07-17 | Listed for sale | $659,000 |
| 2024-04-26 | Sold | $549,990 |
| 2023-11-06 | Pending sale | $577,990 |
| 2023-11-02 | Price change | $577,990 |
| 2023-09-15 | Price change | $572,990 |
| 2023-08-11 | Listed for sale | $565,990 |
 View on Zillow