


3607 Rainy Day Dr, Midlothian, VA, 23112
About This Home
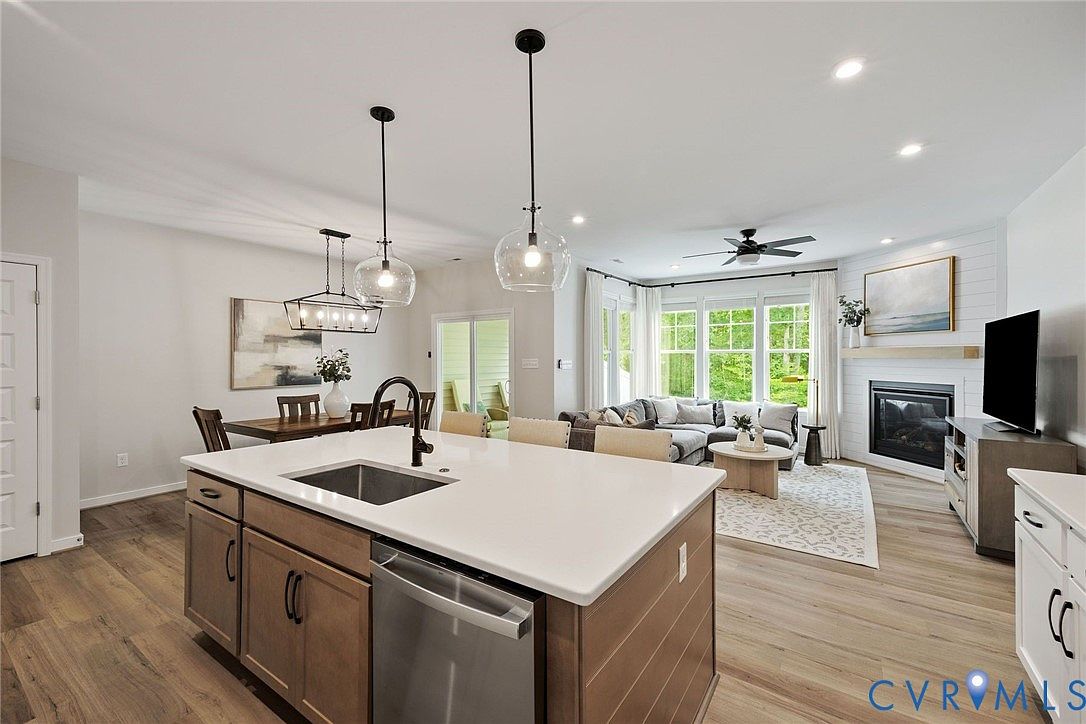
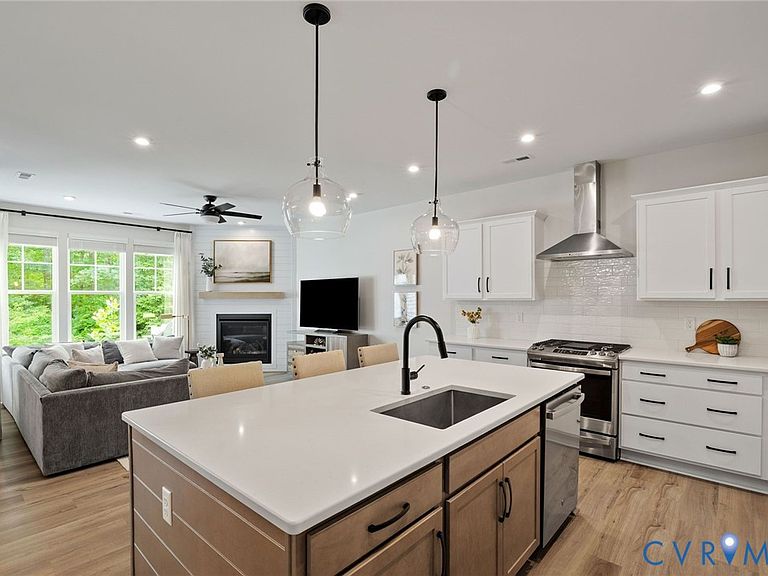
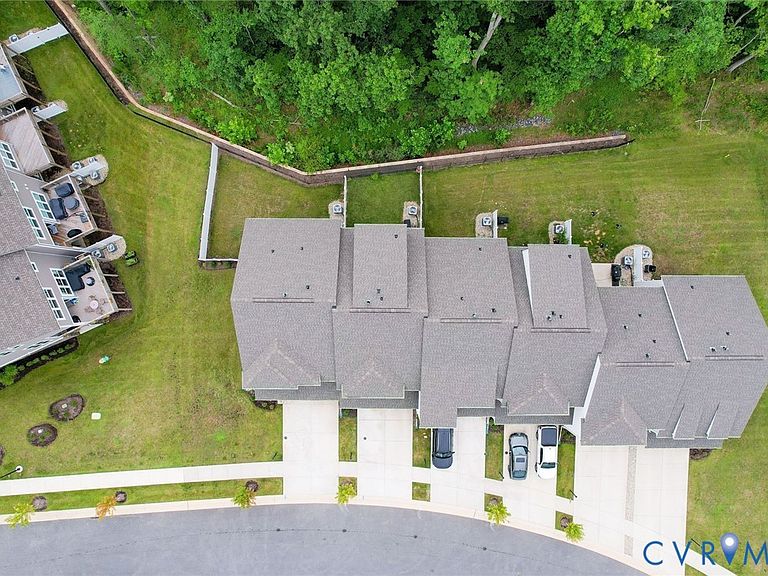
LIKE BRAND NEW 3607 Rainy Day Drive. Built in 2023, on a peaceful cul-de-sac where sophisticated urban living harmoniously blends with nature's serene tranquility. This spectacular 2,482 sqft, 4 bedroom, 3.5 bath, three-story modern row house has $73,000+ in UPGRADES and backs up to a private wooded reserve protected area, creating an enchanting, elevated ambiance that feels remarkably like a TREEHOUSE. Energy efficient and a low-maintenance, the townhome abounds in natural light that brightens its open-concept flow and chic modern finishes. On the main level, a dream kitchen takes center stage with quartz countertops, shaker cabinets, upgraded light fixtures, gas cooking, an expansive center island, GE stainless appliances, and a substantial walk-in pantry. A welcoming family room anchored by a private, fenced backyard, connects seamlessly to a dining area with sliding glass doors and a private outdoor covered patio perfect for late-night stargazing within a yard secured by a beautiful combination of six-foot privacy and wrought-iron fencing—ideal for both pets and children. Ascend to the second floor to discover a sanctuary of a primary suite, complete with a massive walk-in closet and a spa-like private bath, alongside a thoughtfully placed laundry room flanked by built-in hallway shelving for displaying cherished memories and two additinal bedrooms. The versatile third level functions as a private fourth bedroom with its own full bath and walk-in closet or it can easily transform into a home office or media room to fit your lifestyle. Complete with a one-car garage, this home is nestled in the sought-after Wescott community, providing award-winning Chesterfield County schools and rich amenities like a clubhouse, open green spaces, sidewalks, and an outdoor amphitheater for live music. Enjoy effortless commuting with instant access to Route 288, Hull Street, I-95, I-64, and I-295, putting Richmond’s dining, shopping, and entertainment right at your doorstep. See Video and Feature Sheet for Upgrade List.
Getting Around
 Car-Dependent
 Very Limited Transit
 Somewhat Bikeable
Schools
Construction
Condition
- Property condition: Resale
- Year built: 2023
Materials
- Roof: Shingle
- Construction materials: Brick Veneer,Drywall,Frame,Vinyl Siding
Type & Style
- Home type: Townhouse
- Architectural style: Modern,Row House
- Property subType: Townhouse,Single Family Residence
Interior
Appliances
- Appliances included: Dryer,Dishwasher,Disposal,Gas Water Heater,Oven,Refrigerator,Tankless Water Heater,Washer
- Laundry features: Washer Hookup,Dryer Hookup
Bedroom2
- Level: Second
- Dimensions: 14.6 x 11.6
Bedroom3
- Level: Second
- Dimensions: 14.6 x 11.6
Bedroom4
- Level: Third
- Dimensions: 20.0 x 20.0
Bedrooms & Bathrooms
- Bedrooms: 4
- Bathrooms: 4
- Full bathrooms: 3
- 1/2 bathrooms: 1
Dining Room
- Level: Second
- Dimensions: 13.0 x 9.3
Family Room
- Level: First
- Dimensions: 16.0 x 15.0
Features
- Dining Area,Double Vanity,Fireplace,High Ceilings,High Speed Internet,Kitchen Island,Loft,Bath in Primary Bedroom,Pantry,Recessed Lighting,Wired for Data,Walk-In Closet(s),Window Treatments
- Door features: Insulated Doors,Sliding Doors
- Window features: Screens,Thermal Windows,Window Treatments
- Flooring: Carpet,Tile,Vinyl
- Number of fireplaces: 1
- Fireplace features: Gas
- Fireplace: Yes
- Attic: Walk-In
- Finished area below ground: 0
- Finished area above ground: 2,482
Foyer
- Level: First
- Dimensions: 11.0 x 4.5
Half Bath
- Level: First
Heating & Cooling
- Heating features: Forced Air,Natural Gas,Zoned
- Cooling features: Central Air
Interior Area
- Total interior livable area: 2,482 sqft
Kitchen
- Level: First
- Dimensions: 14.0 x 12.6
Laundry
- Level: Second
- Dimensions: 8.0 x 5.6
Master Bedroom
- Level: Second
- Dimensions: 15.6 x 13.6
Other
- Level: Second
Other
- Level: Third
Property
Details
- Parcel number: 737678215300000
- Attached to another structure: Yes
- Zoning description: C4
Features
- Levels: Three Or More
- Stories: 3
- Pool features: None
- Patio & porch: Rear Porch,Patio,Porch
- Exterior features: Sprinkler/Irrigation,Lighting,Porch,Paved Driveway
- Fencing: Back Yard,Partial,Vinyl,Fenced
- Topography of land: Level
Lot
- Lot size: 2,674 sqft
- Features: Landscaped,Wooded,Cul-De-Sac,Level
Parking
- Total spaces: 1
- Parking features: Attached,Direct Access,Driveway,Garage,Oversized,Paved,On Street
- Has garage: Yes
- Attached garage spaces: 1
- Covered spaces: 1
- Has uncovered spaces: Yes